 Andrew Piva | Architect
Projects: South Yarra · Hopetoun
0402 158 394
Andrew Piva | Architect
Projects: South Yarra · Hopetoun
0402 158 394
Opinion of Probable Cost
3440-3444 Point Nepean Road.
Dear Tony,
We have taken the opportunity to provide you with our opinion of probable cost for the project at 3440-3444 Point Nepean Road, Sorrento VIC 3943.
$59M
total opinion of probable cost including gst
3 Years
anticipated construction duration
Private & Confidential
Opinion of Probable Cost.
| Description | Area (sq m) | Rate | Cost |
|---|---|---|---|
| Internal Finished Area (New) | 3,265.75 | $11,000 | $35,923,250 |
| Internal Finished Area (Existing) | 302.54 | $10,000 | $3,025,400 |
| Roof Terrace | 33.50 | $6,000 | $201,000 |
| Garage | 546.28 | $8,000 | $4,370,240 |
| Driveway inc slope | 671.33 | $2,000 | $1,342,660 |
| Externally Finished Area | 1,725.38 | $3,000 | $5,176,140 |
| Externally Enclosed Area | 857.01 | $6,000 | $5,142,060 |
| Planter | 218.93 | $5,000 | $1,094,650 |
| Pools + Spa | 304.29 | $1,000,000 | |
| Tennis Court | 647.54 | $500,000 | |
| Soft Landscaping + External Works | $2,000,000 |
Total Cost Including Pool + Spa, Soft Landscaping + External Works & GST
$59,775,400
Construction Duration
We would commit to a 3 year construction program, start to finish.
Exclusions
- All consultant fees associated with the project.
- Bonds for trees and vegetation.
- Authority fees such as council bonds / asset protection / tree protection etc.
- Authority Fees / service upgrades / CT metering / Utility Costs.
- All connection fees (phone, gas, electrical and water).
- Any works outside of the title boundary, including upgrading sewer, gas, power, water, or associated works (inclusive of trenching etc).
- Working with or the removal of contaminated material or other latent in ground conditions.
Supporting Documents
Private & Confidential
Case Studies.
Case studies · your 2-3 strongest relevant projects
1. Photos: drop image sets into assets/ named cs1-1.jpg, cs1-2.jpg … (one prefix per study).
2. Markup: copy the .proj block from the comment below for each study: set the title, point the <img> sources at your files, and write the narrative in .proj-copy.
Missing photos self-hide, so a half-built carousel still looks clean. Delete this note when your studies are in.
W.South Yarra Case Study
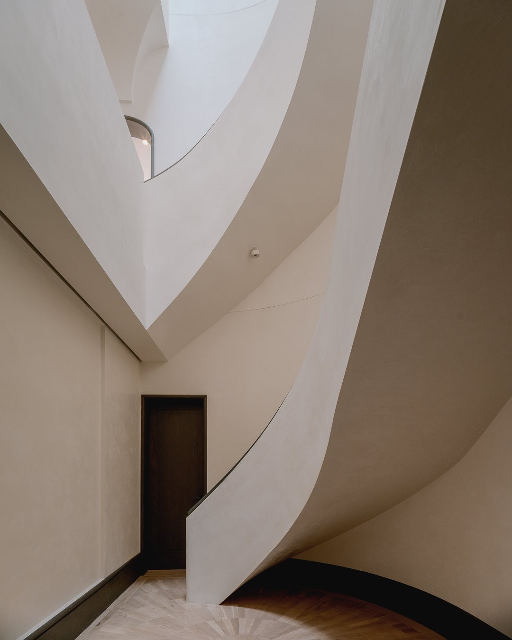
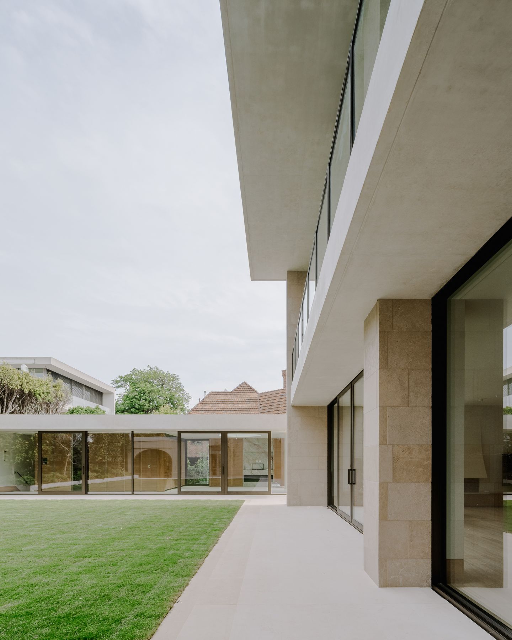
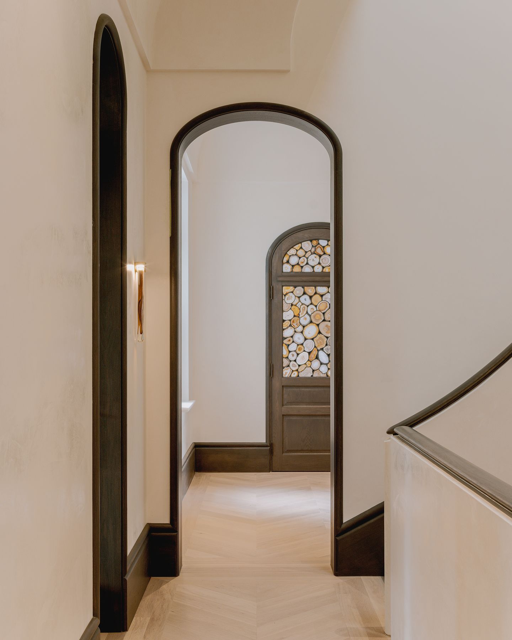
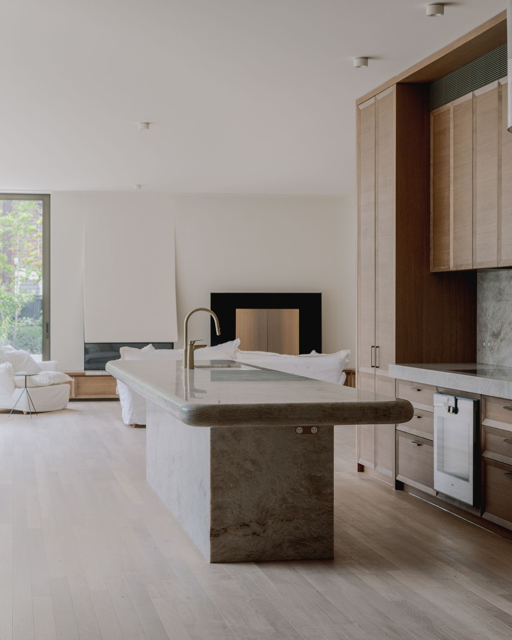
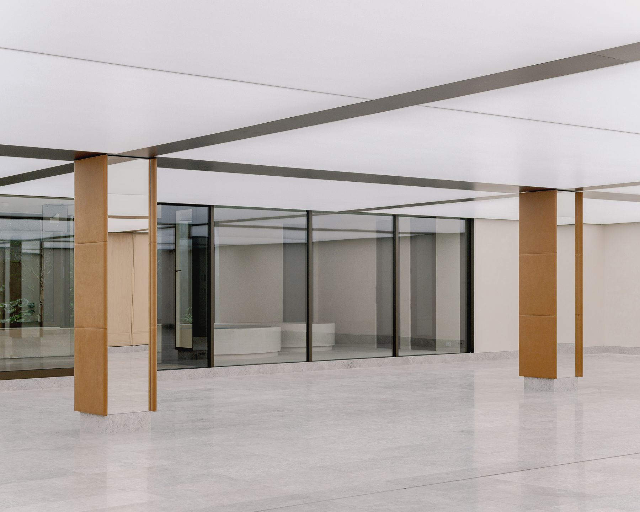
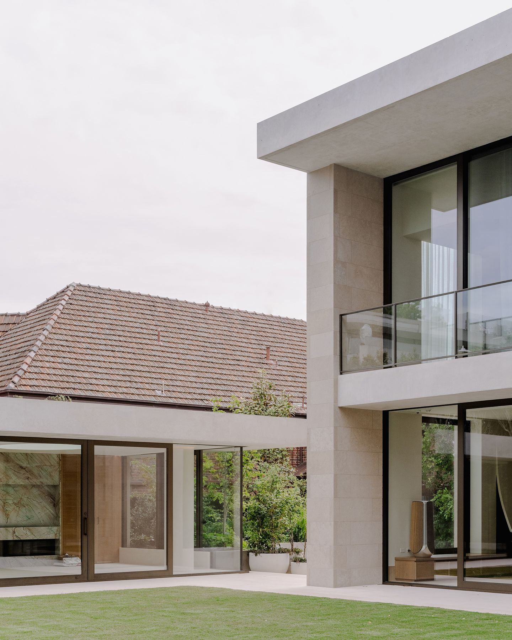
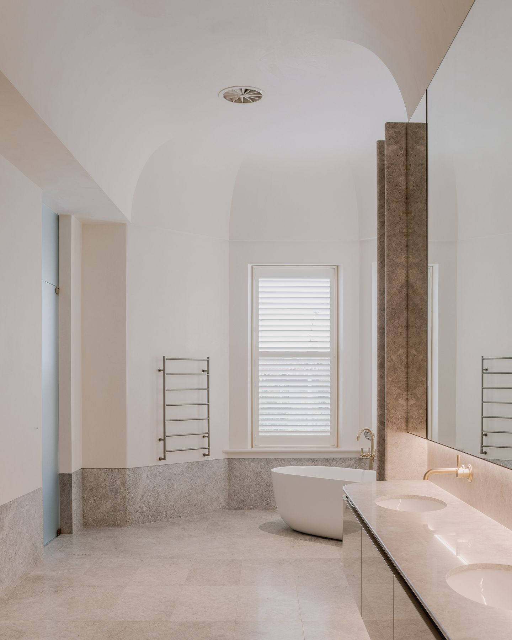
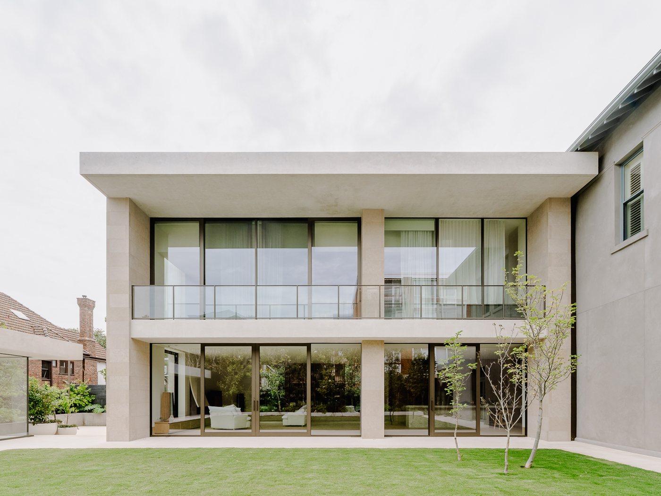
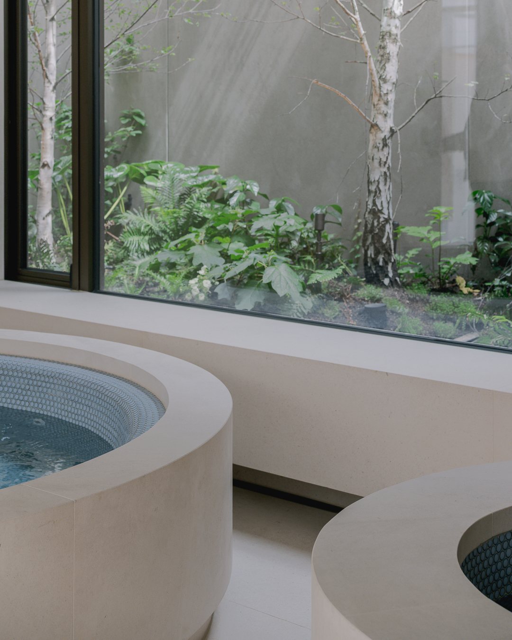
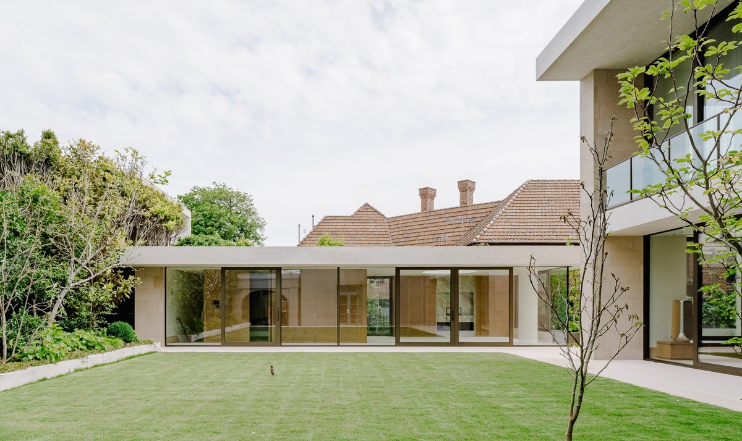
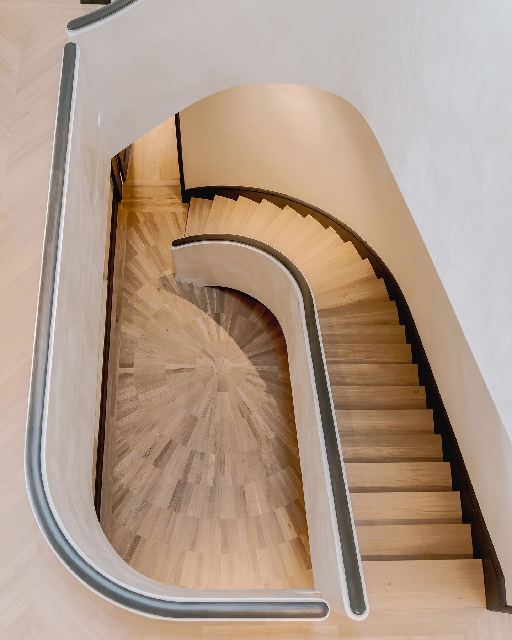
A basement and three-storey restoration and extension to a grand heritage mansion, including an 11-car basement garage. The project involved complex sequencing, including tunnelling beneath the existing house.
W.Hopetoun Case Study
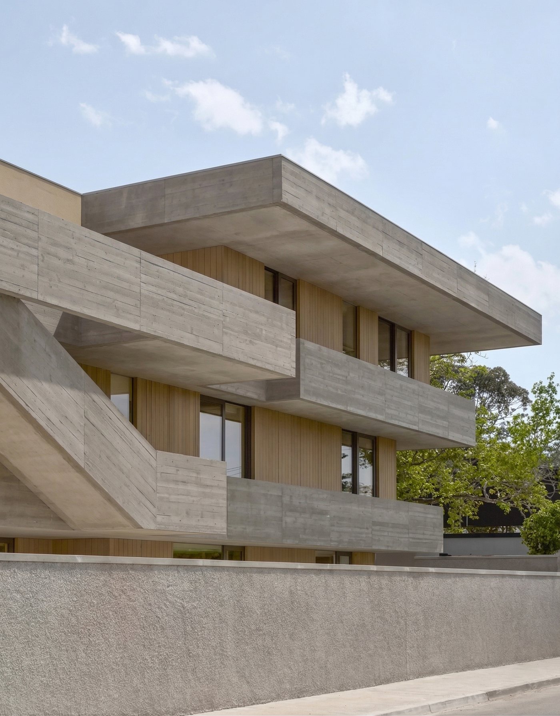
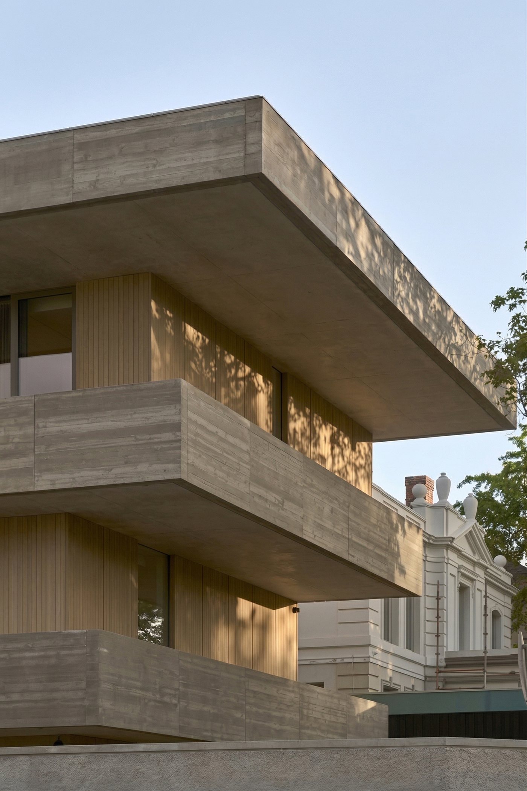
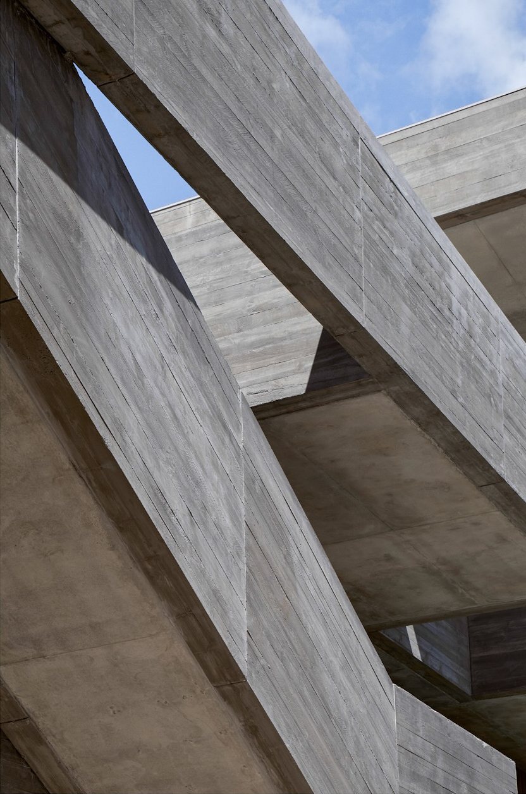
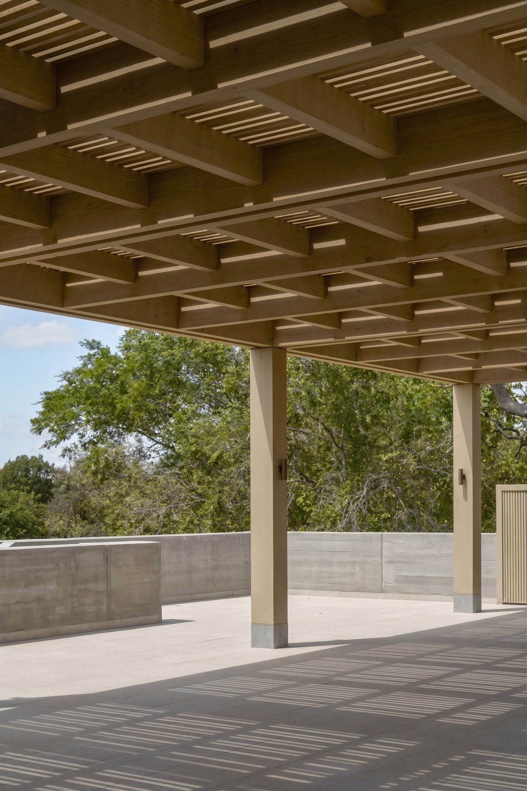
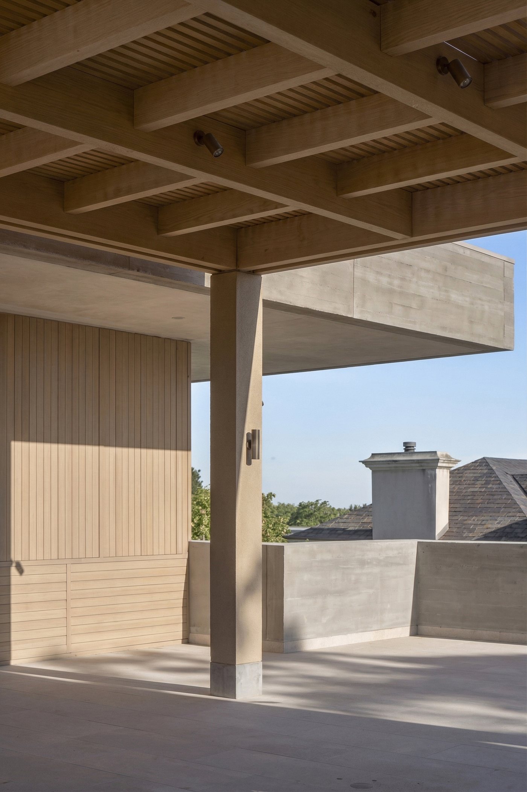
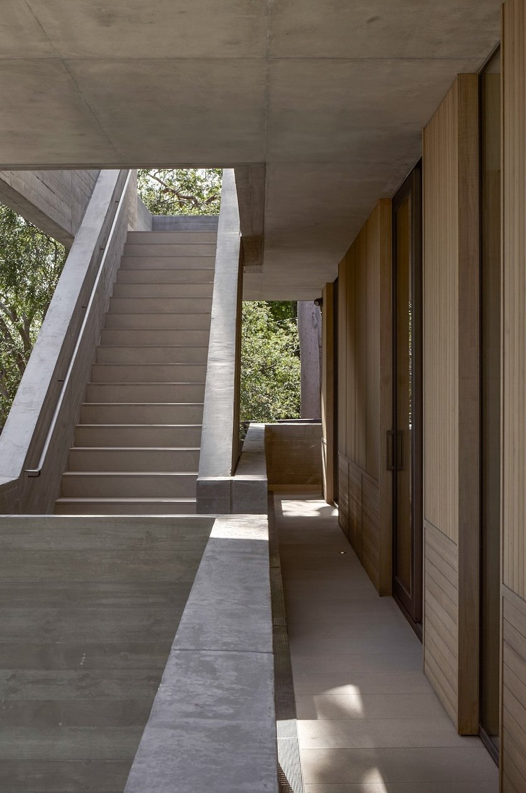
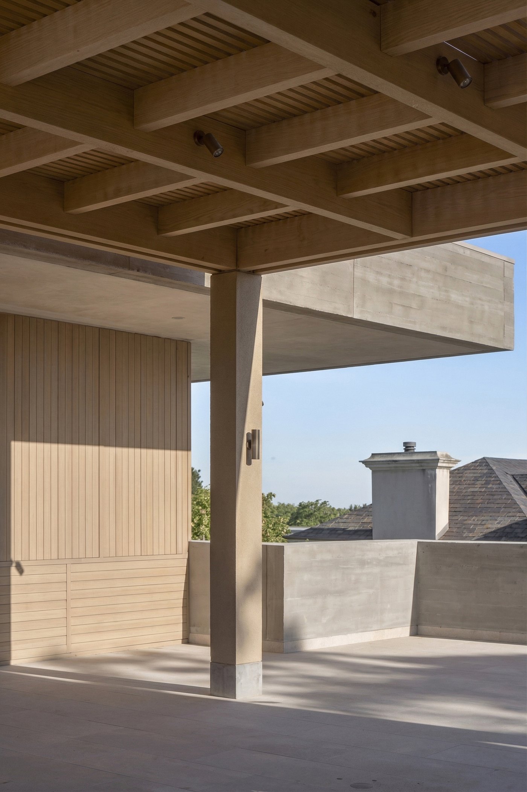
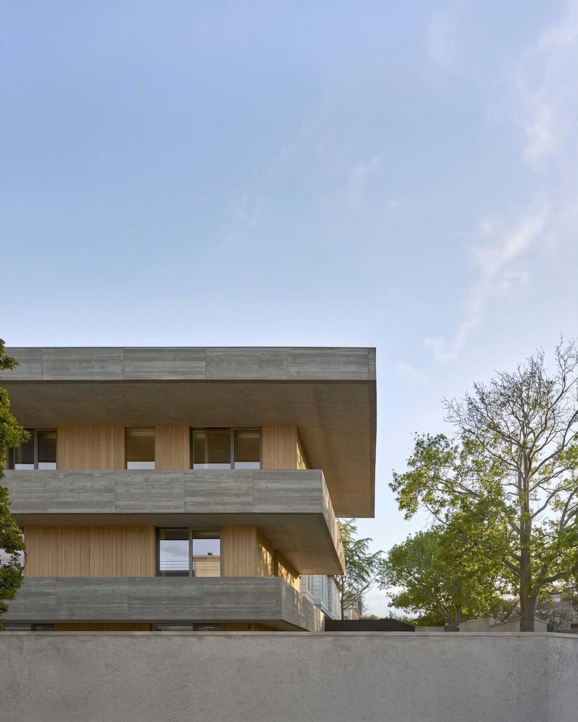
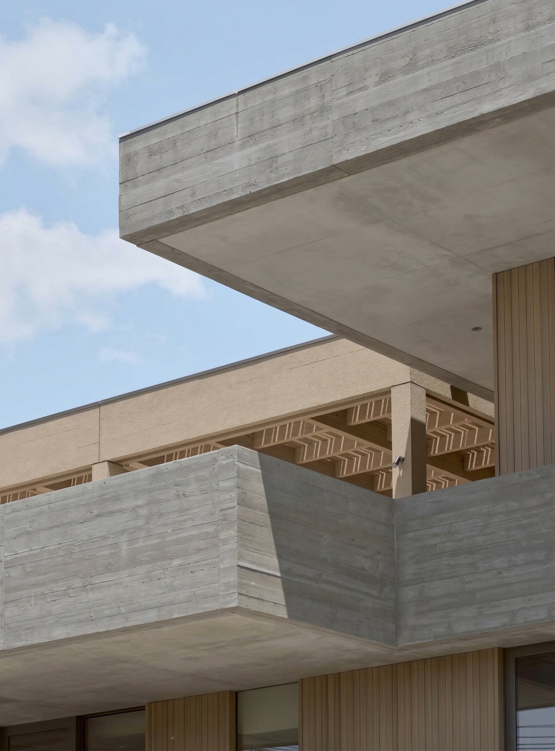
A four-level, cantilevered off-form concrete residence overlooking the city, featuring technical concrete construction and precision carpentry.
W.Mermaid Case Study
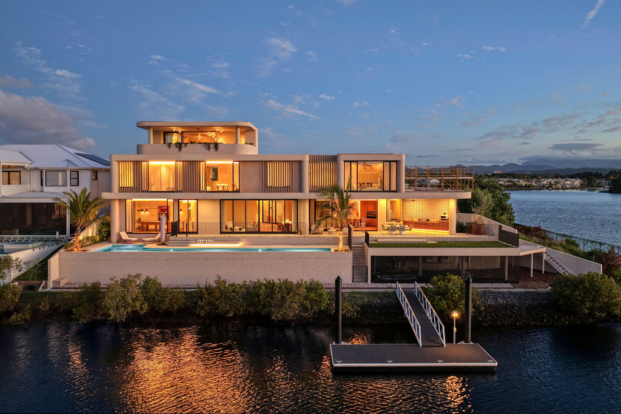
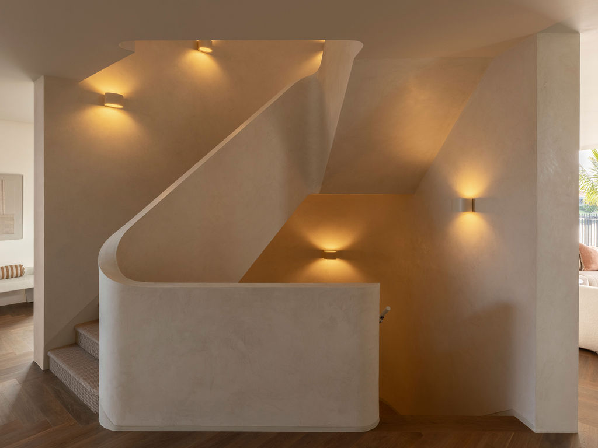
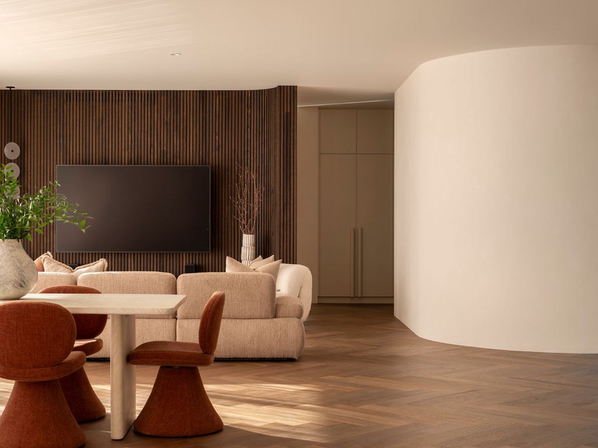
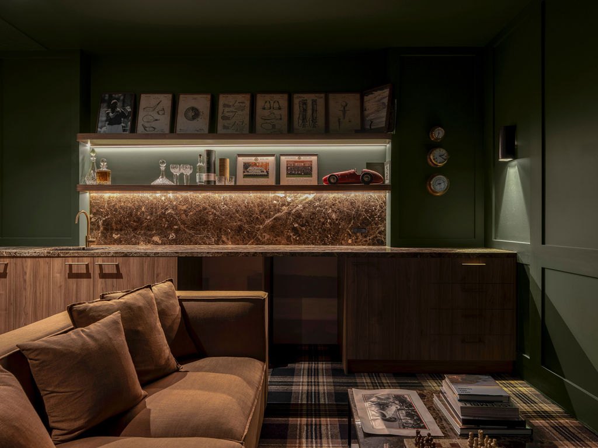
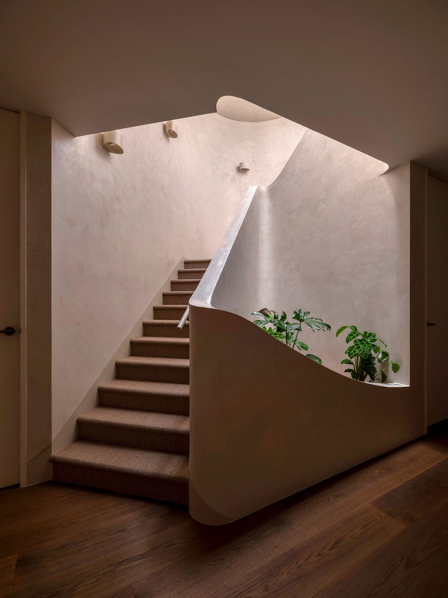
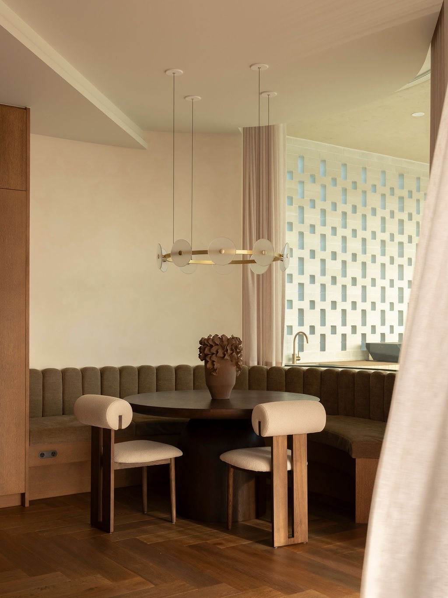

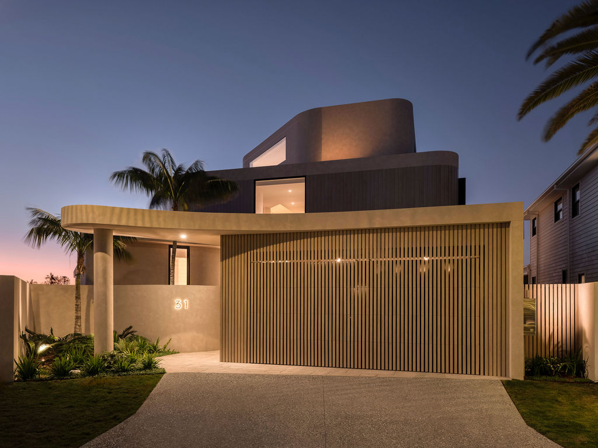
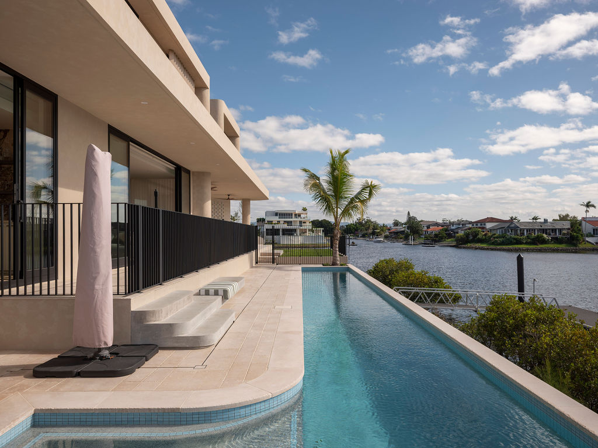
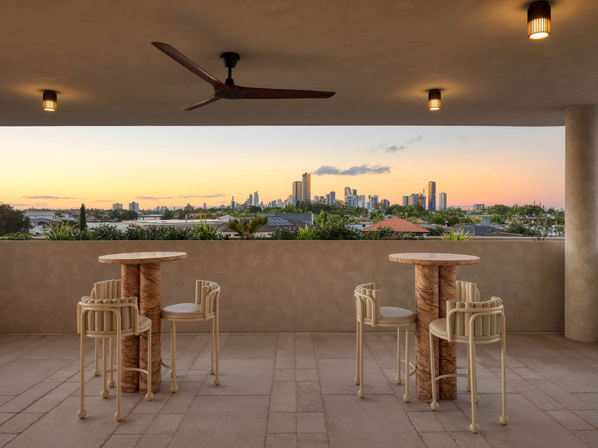
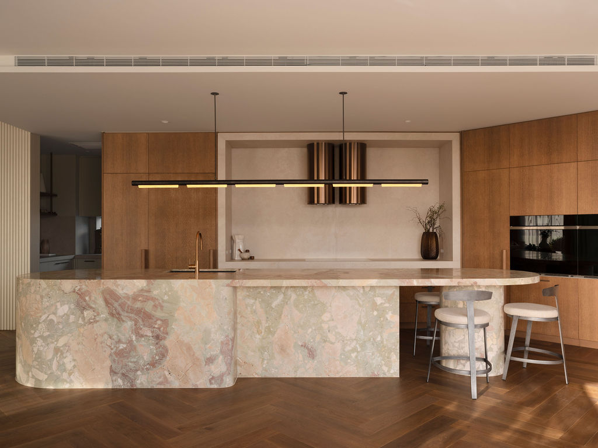
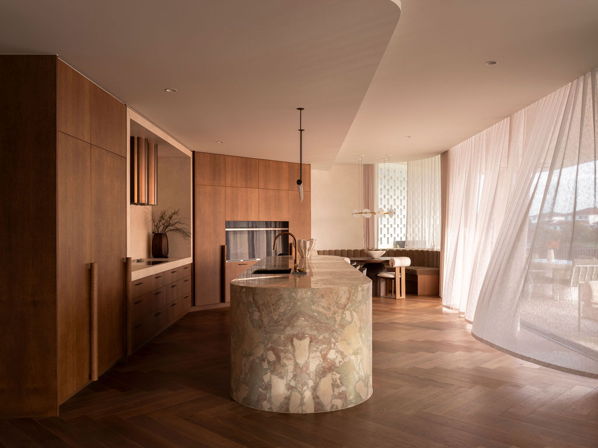
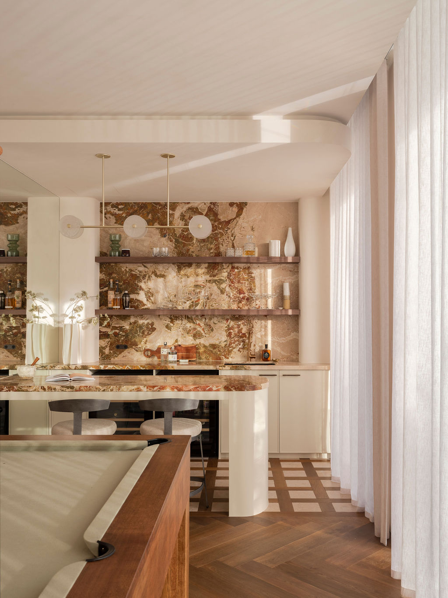
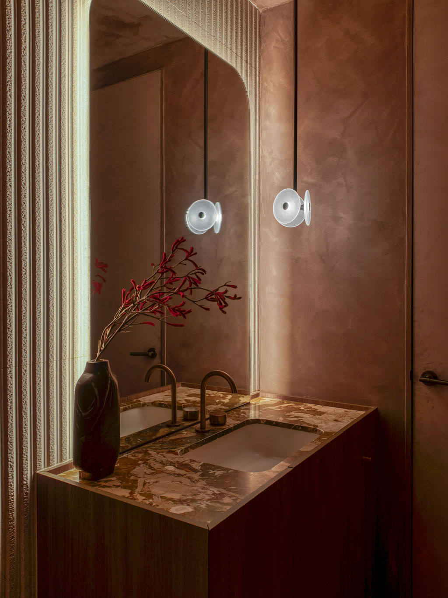
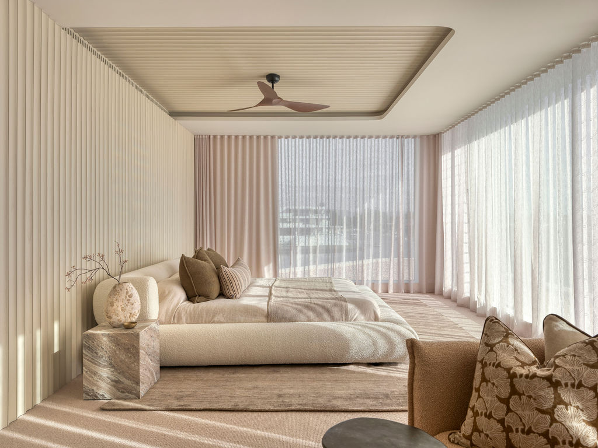
A stunning north-facing waterfront home on the Gold Coast, completed two months ahead of program with a subcontractor base we assembled from scratch in another state. New market: the result didn't change.
Private & Confidential
The Project Team.
A dedicated project team, provided from start to finish.
Site Manager (Full Time)
On site every day
Owns delivery on the ground
- Shop drawing review
- Waterproofing details
- Safety
- Setouts
- Quality management
- Trade bookings
- Drawing execution
Project Manager (Full Time)
Based in HQ, on site weekly
Owns the head contract and the time position
- Contract program
- Head contract
- Design resolution
- Critical details
- Client communications
- Meeting agenda
- Project operating system
- Client experience
Contract Administrator (Full Time)
Based in HQ, on site weekly
Owns the numbers and the paperwork
- Project budget
- Trade procurement
- Subcontract management
- Insurances
- Variations
- Document control
- RFIs
01
Every member of the team carries experience in $20M+ single-dwelling construction.
02
The resources will be allocated to the project and details will be provided for each position once timeline and preferred status are realised.
03
A list of key subcontractors will also be provided alongside cost plan proposal, construction program and 3D construction methodology within three weeks when we progress to the next stage.
Private & Confidential
Detailed Proposal Example.
A detailed proposal including cost plan breakdown, construction program, 3D construction methodology, BOQ, markup drawings and key subcontractor list can be submitted within four weeks when we progress to the next stage.
3D Program and Methodology.
The build, sequenced in 3D
Provided with our detailed pricing submission.
Measurements and Bill of Quantities.
Measured & marked up
Provided with our detailed pricing submission.
Trade Recommendation.
How we procure each package
Provided with our detailed pricing submission.
Private & Confidential
One Promise. True Alignment.
Our interests and our client's interests are aligned across every dimension of the project.
Together We Reclaim Time.
Every build is programmed to the day against a live schedule our clients can see. Our fee is fixed. We have no incentive to extend and every reason to deliver early.
Together We Protect Cost.
Every cost is competitively tendered, benchmarked against market, and filtered through a trained financial model fine-tuned on a decade of commercial data. Our fee is fixed against a defined scope. Every dollar saved on trades protects the client's cost and our margin.
Together We Perfect Quality.
Defect-free at handover. No leaks. No unfinished work. Every stage inspected and documented against a quality system defined by national exposure and supported by the most cutting edge construction technology stack available. Our reputation is our pipeline.
Together We Elevate the Experience.
Live site cameras streaming to your device, a private daily feed of progress and milestones, one dedicated app for all communication, documents, data, and your W. team. A build with no blind spots is a build with fewer queries to answer. Transparency serves both sides.
Four Guarantees. One Promise. True Alignment.
Private & Confidential
W. Portfolio.
Beyond the case studies: more of the homes we've delivered, and the live projects under construction today.
W. Portfolio · the standing project library
The portfolio is a reusable set of W. projects, curated per EOI. Photos come from the W. media library / w.build/in-practice (see the wbuild-asset-sourcing skill); drop selects into assets/ named pf-<slug>-1.jpg, pf-<slug>-2.jpg ….
Markup: copy one .proj block from the comment below under each subheading. Keep the two subheads Completed Works. and Under Construction. (accent gold). Progress shots belong only under Under Construction.
Other Completed Works.
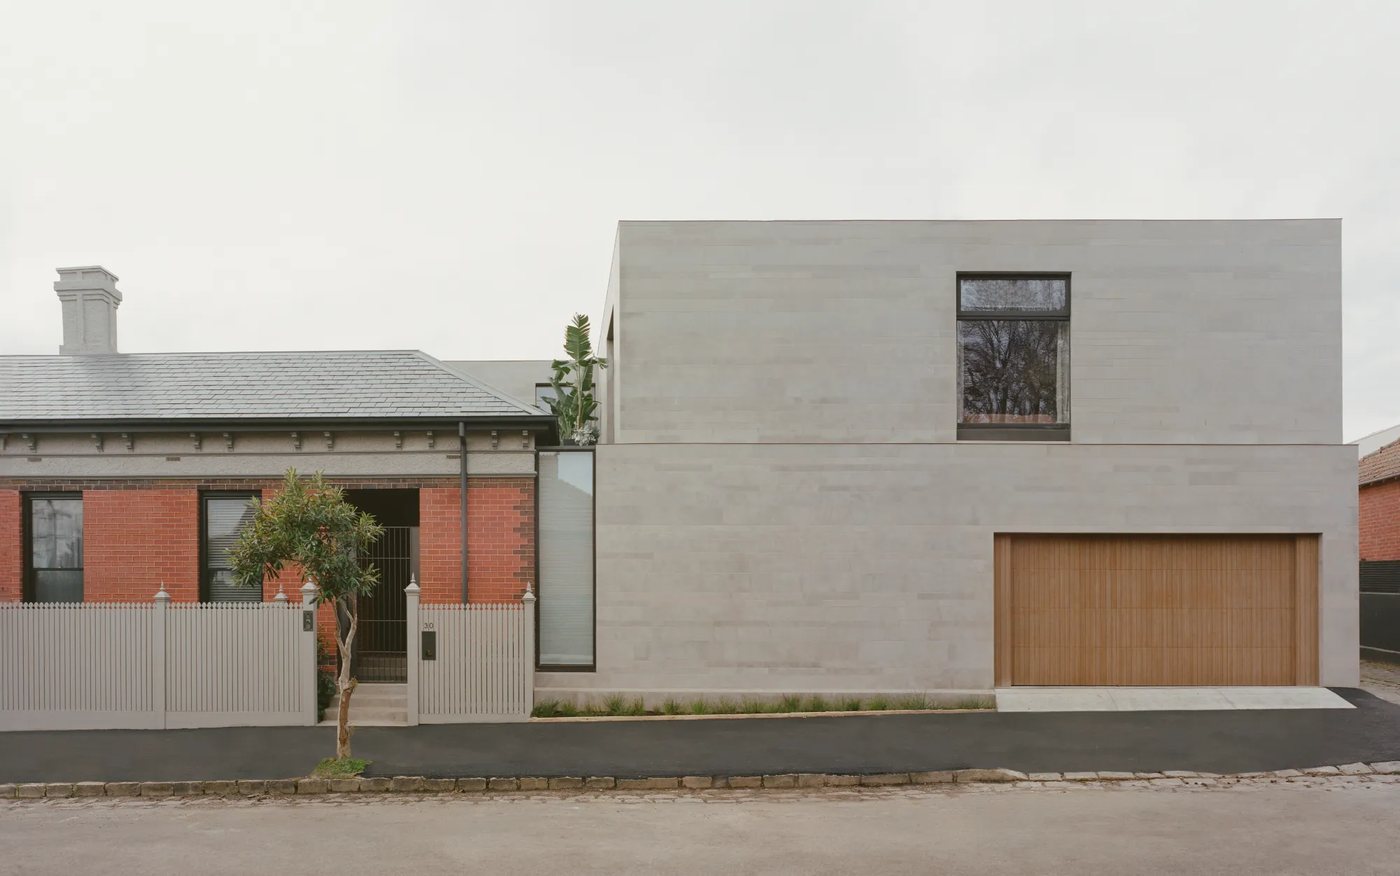
W.LAMBETH
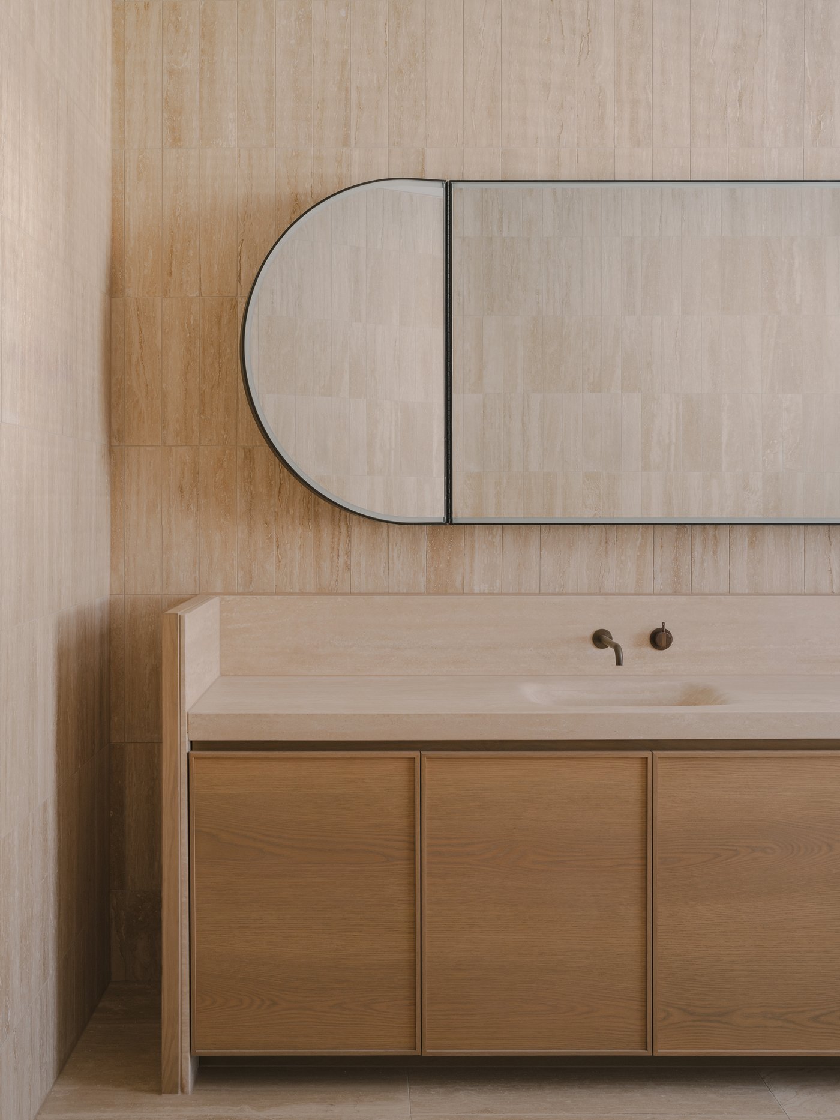
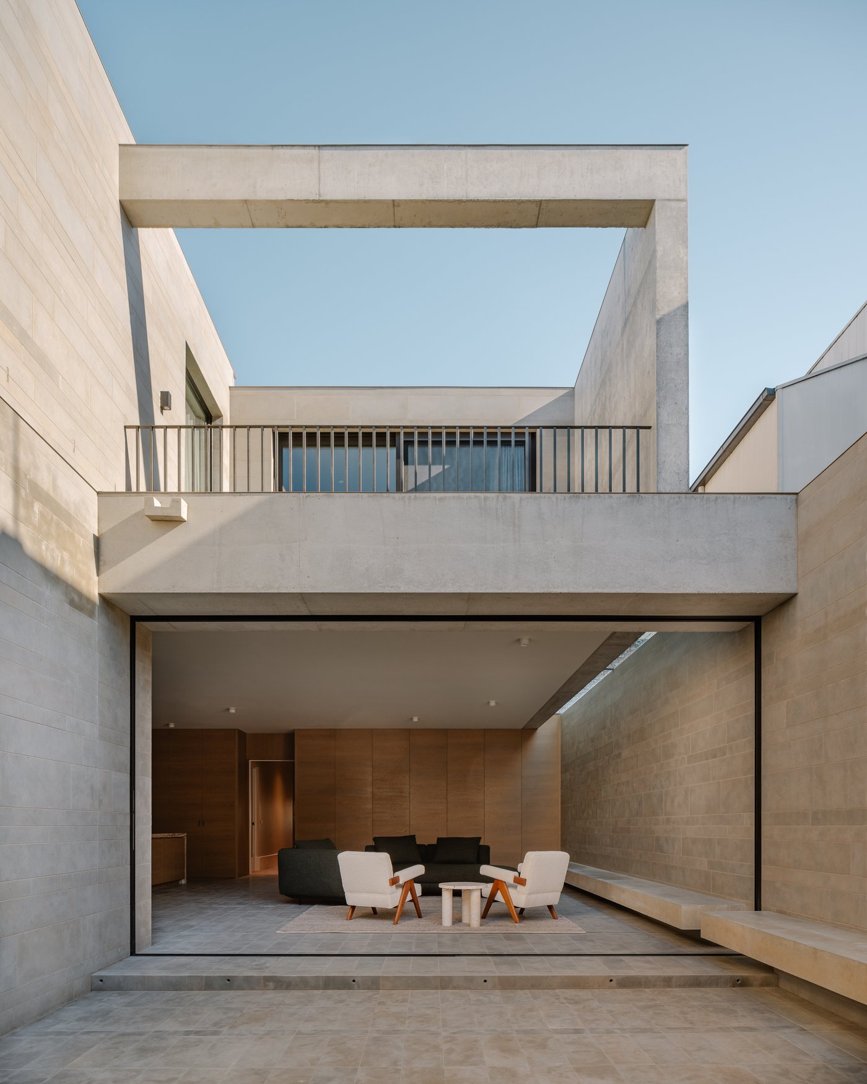
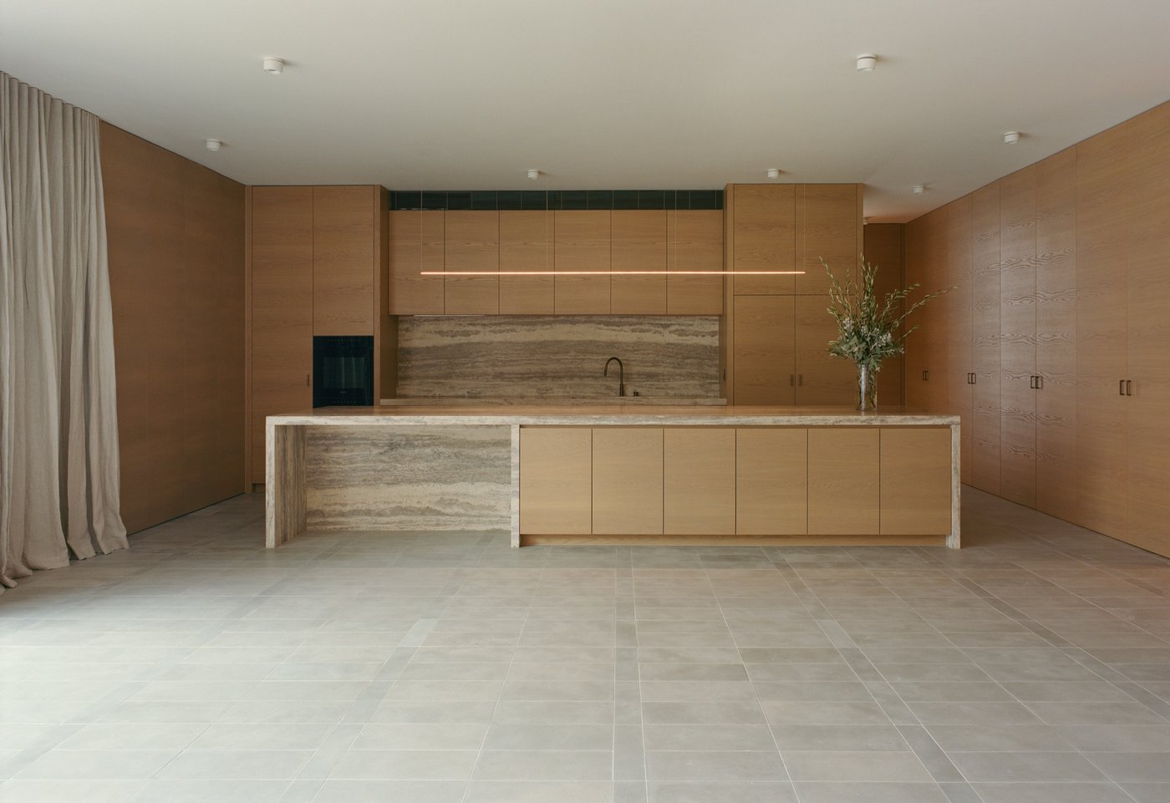
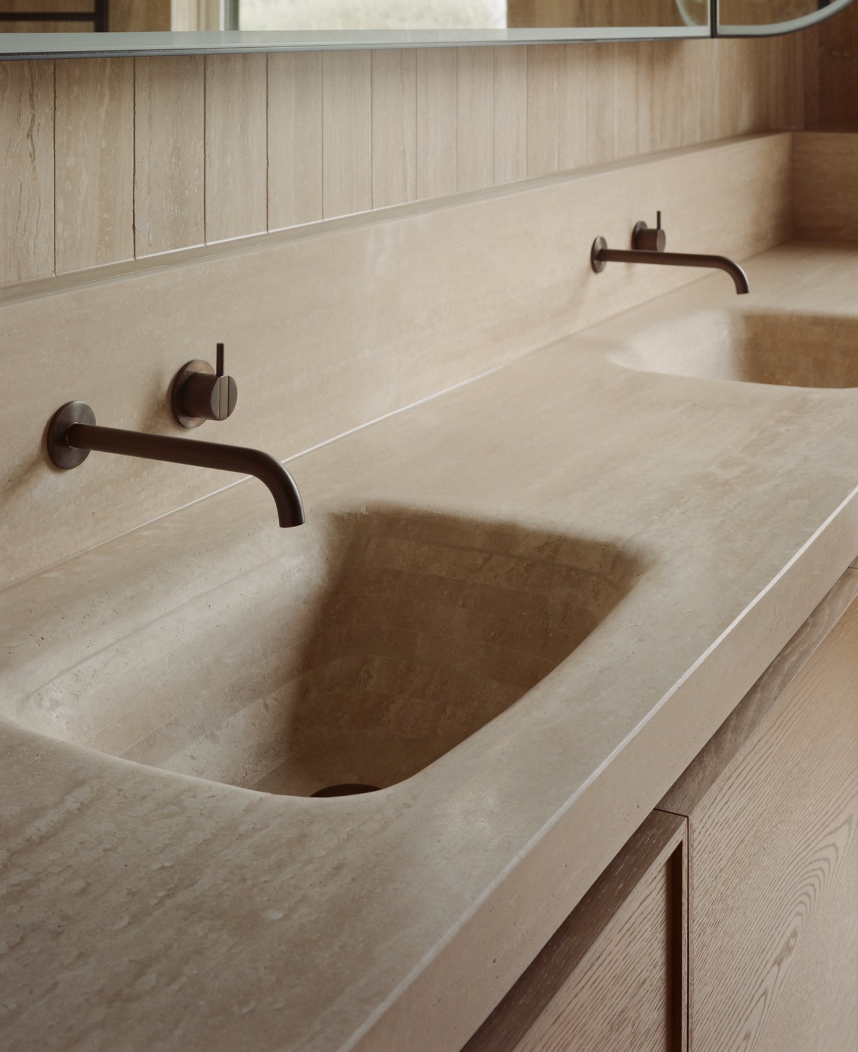
A three storey extension with a basement to a restored period home, complemented by a contemporary off-form concrete and stone-clad addition.
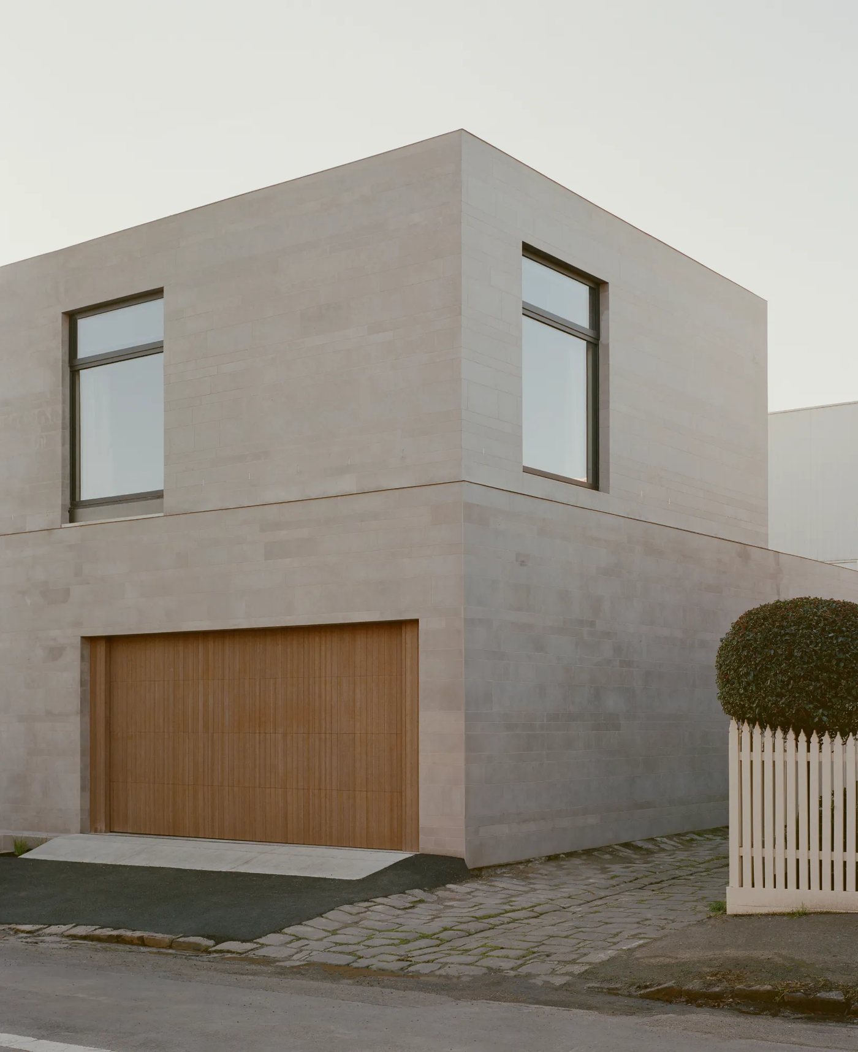
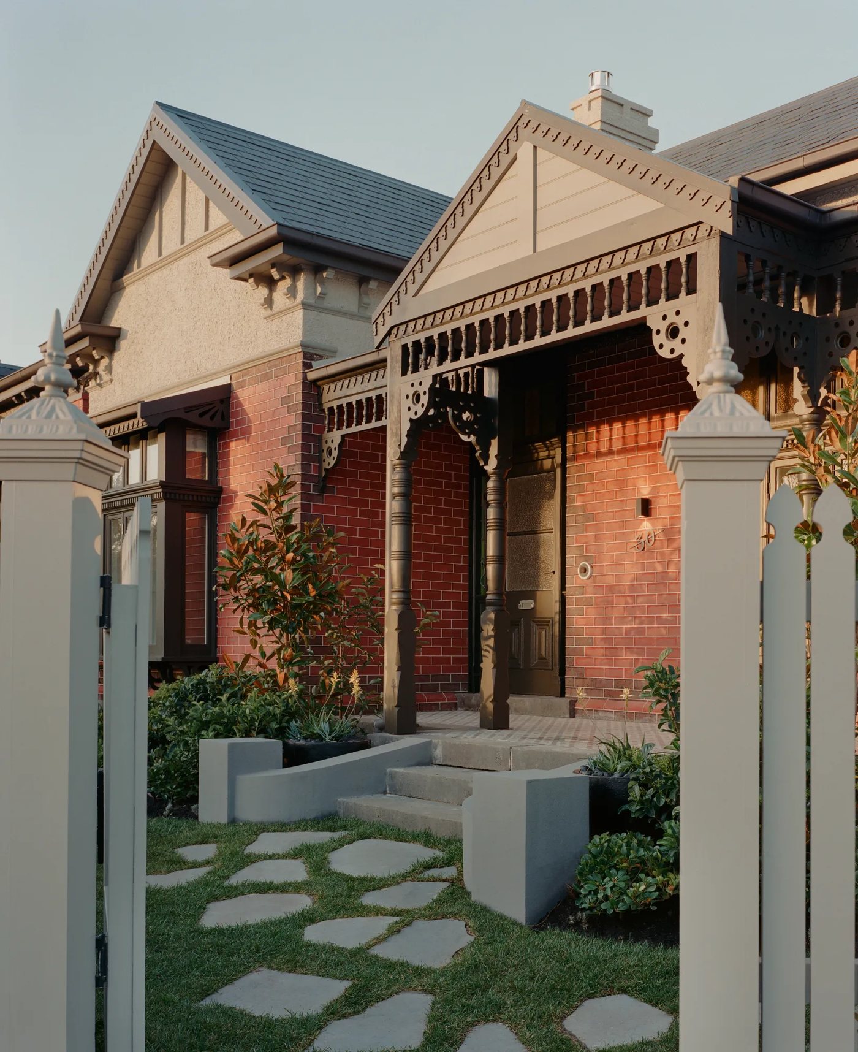
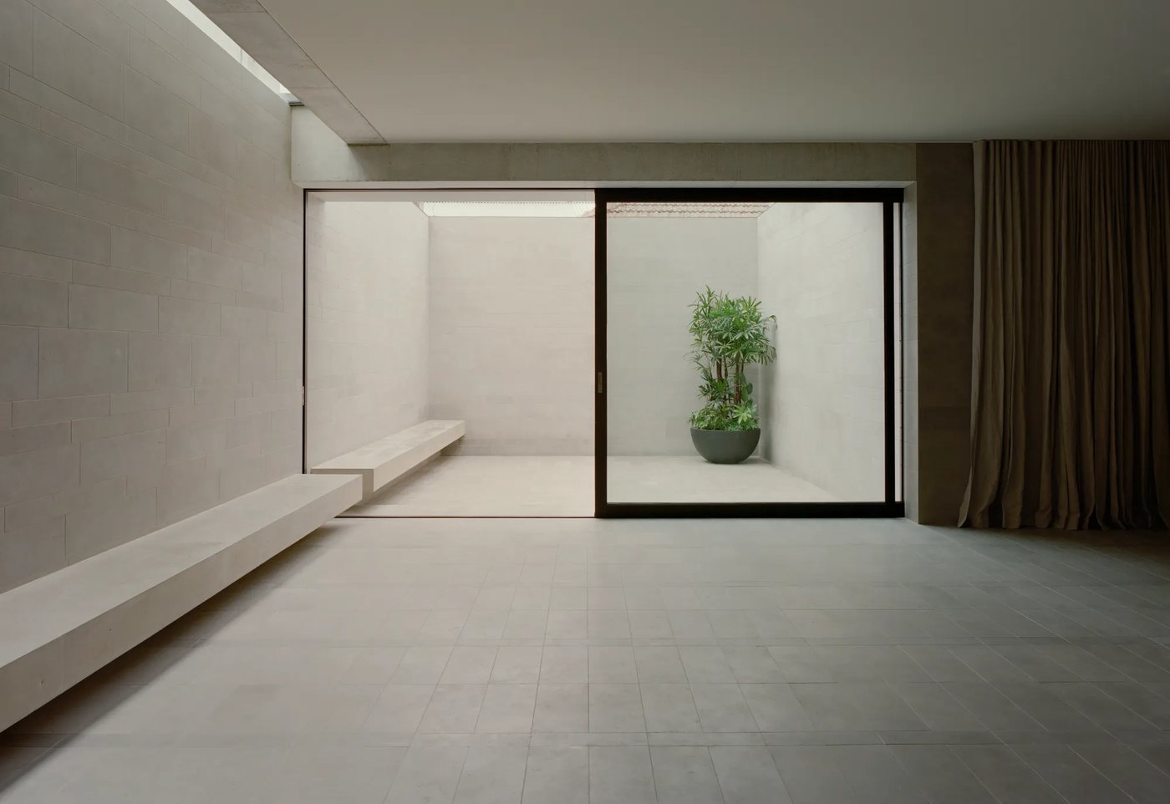
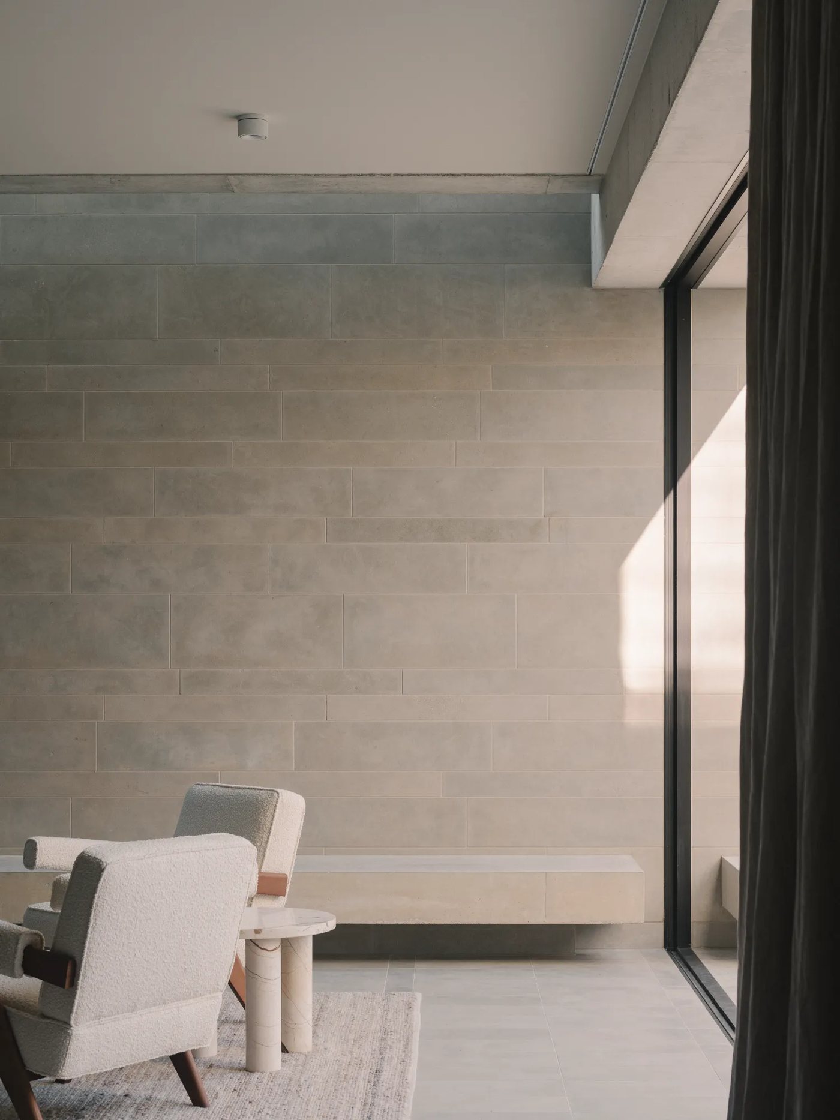
W.ALPINE
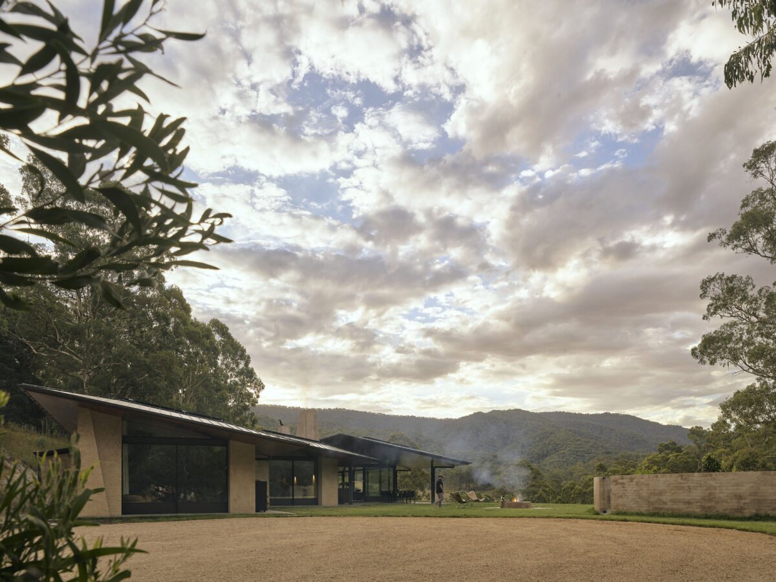
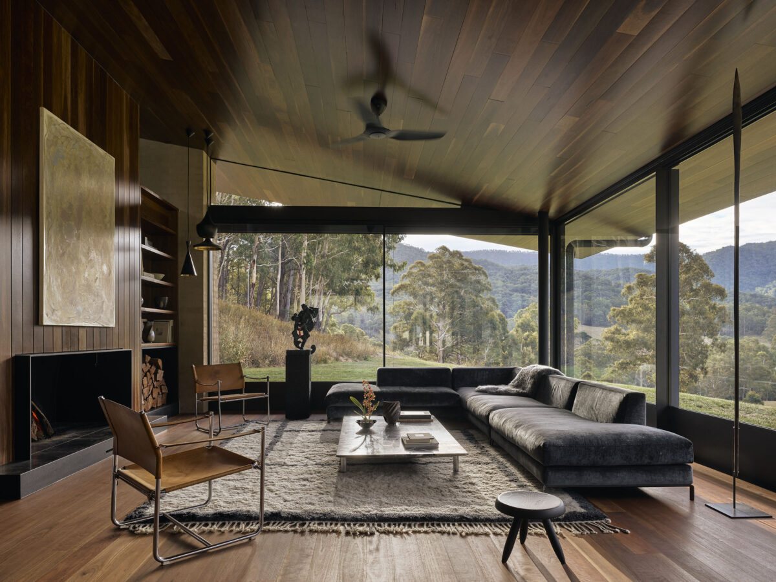
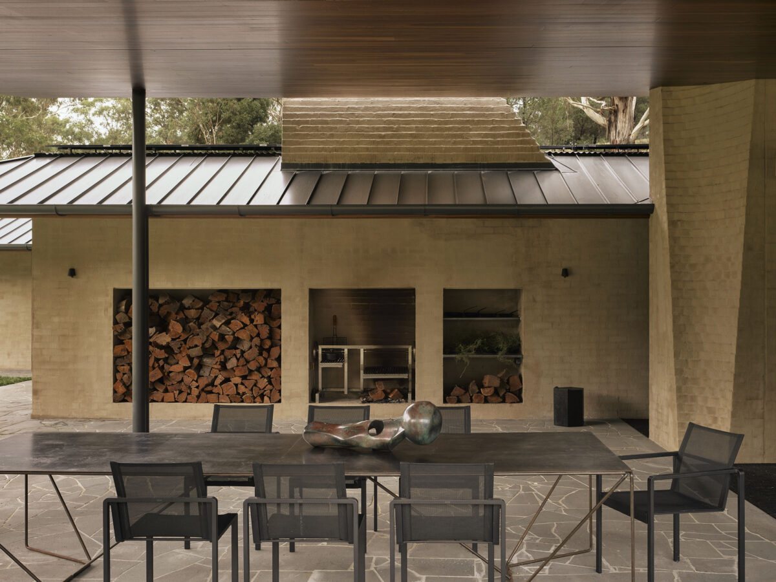
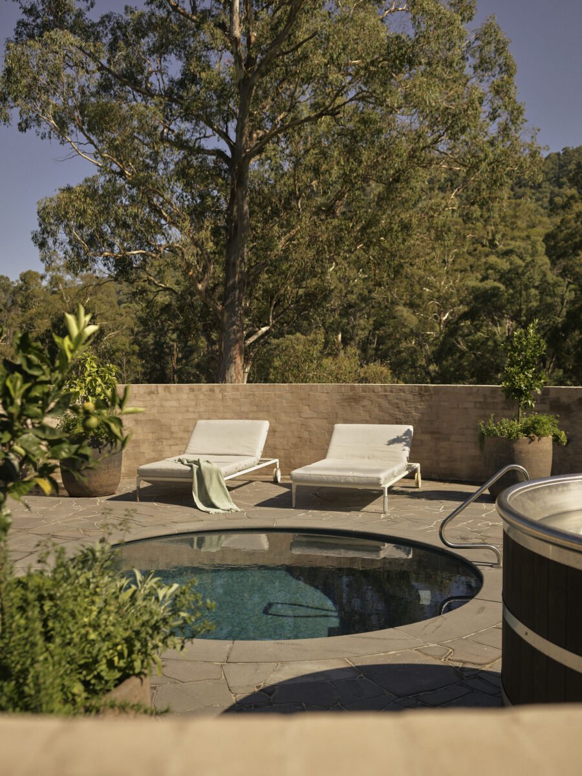
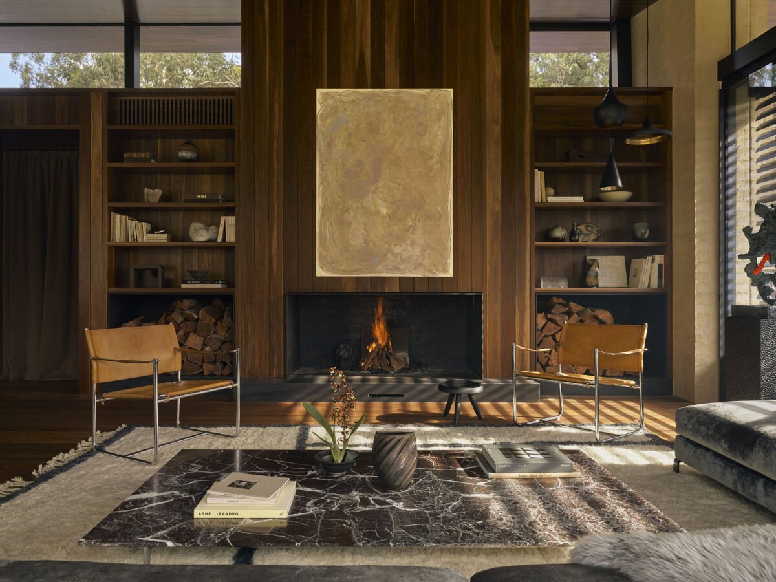
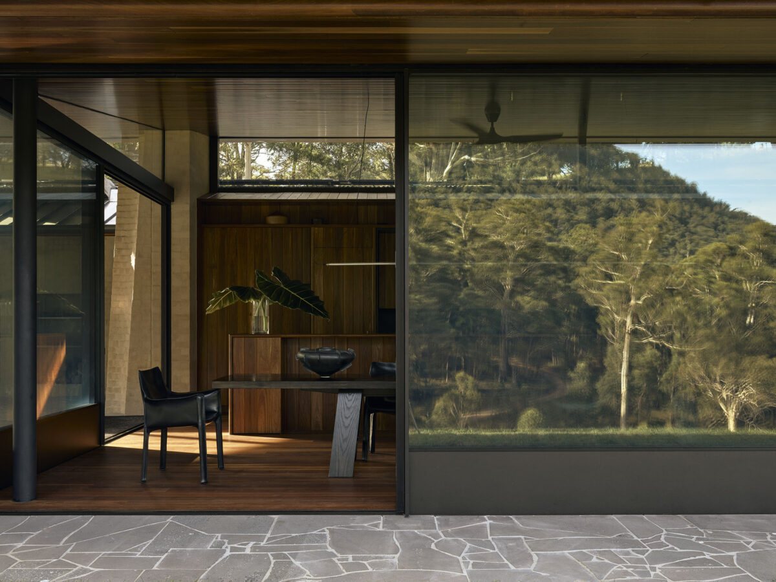
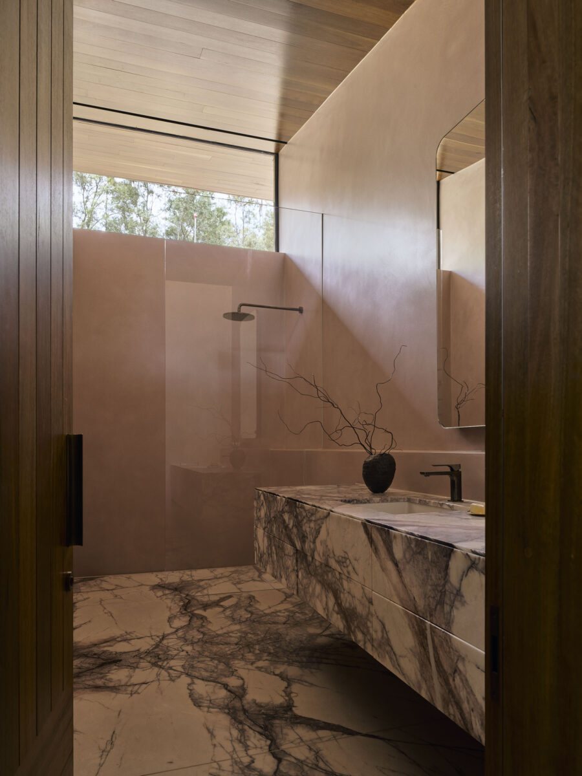
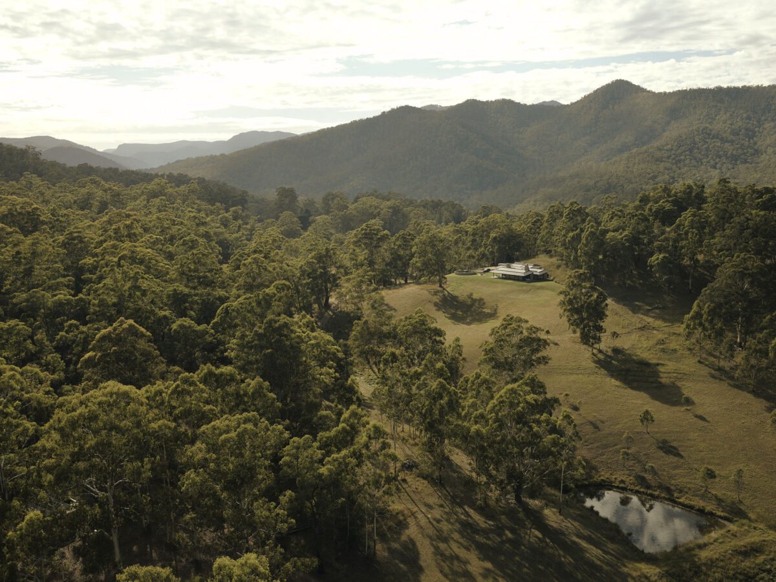
A fully self-sufficient off-grid home in the Victorian Alps, with independent power, rainwater harvesting and septic systems, delivered in an environmentally sensitive, highest-rated bushfire zone.
Under Construction.
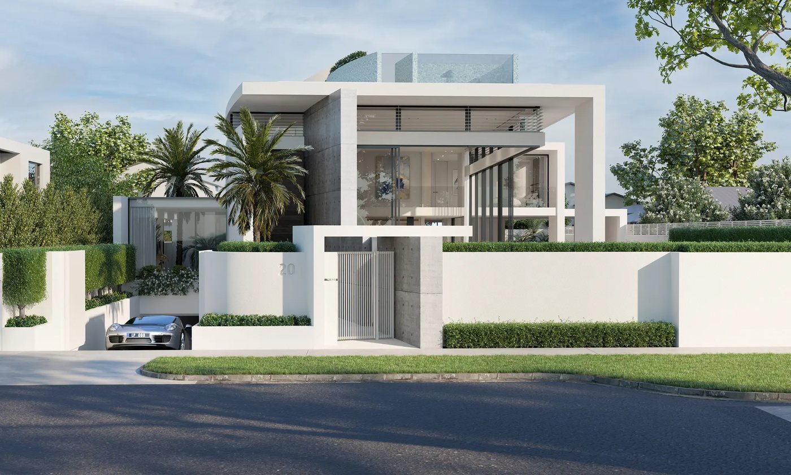
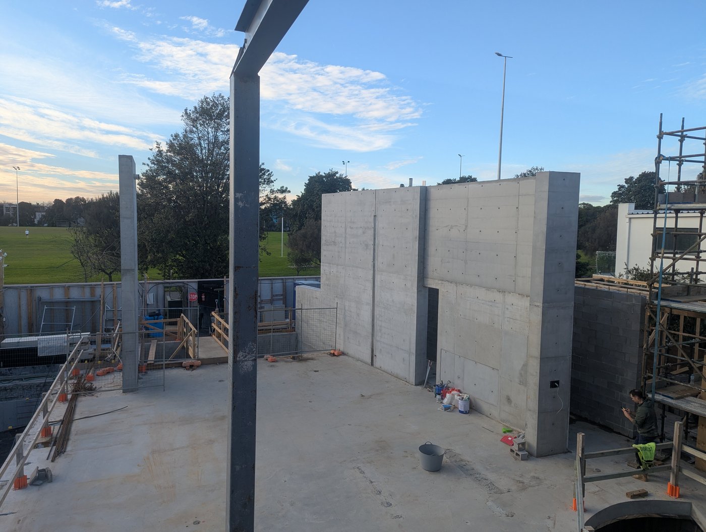
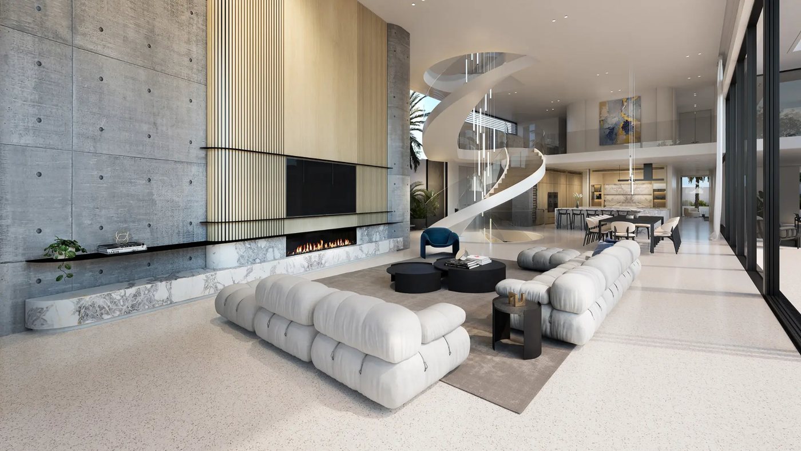
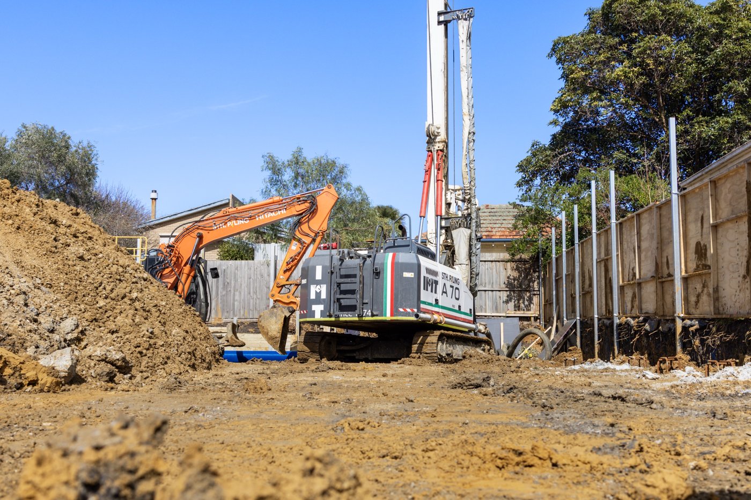
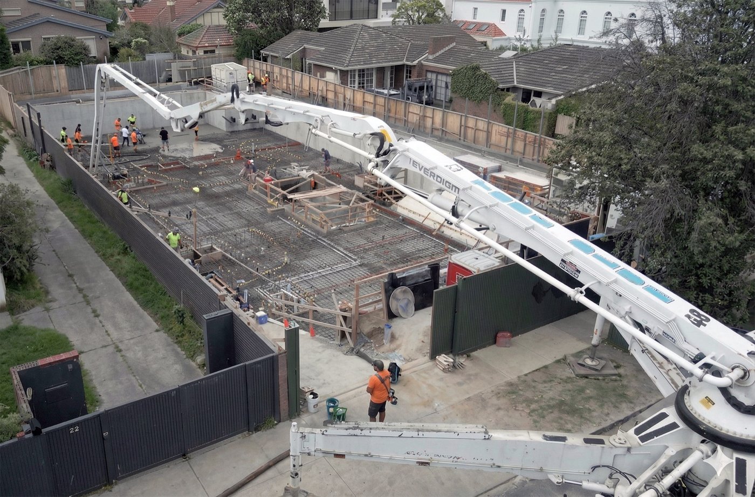
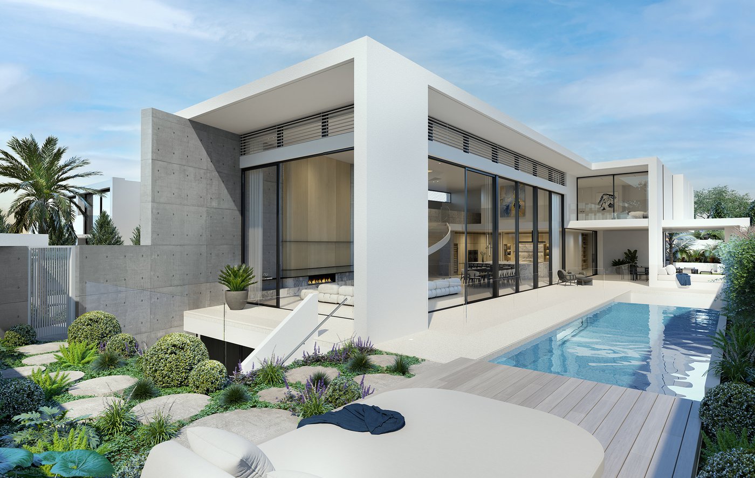
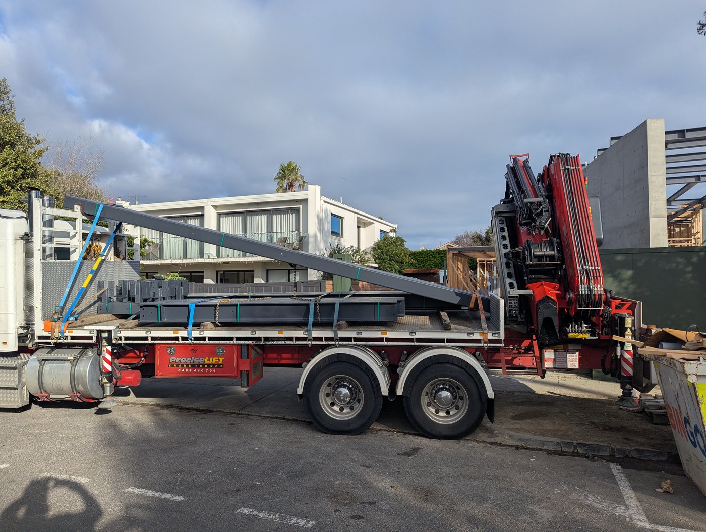
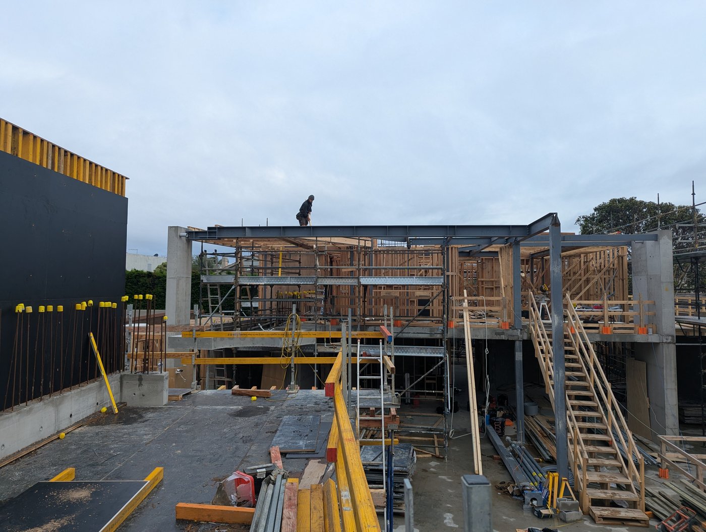
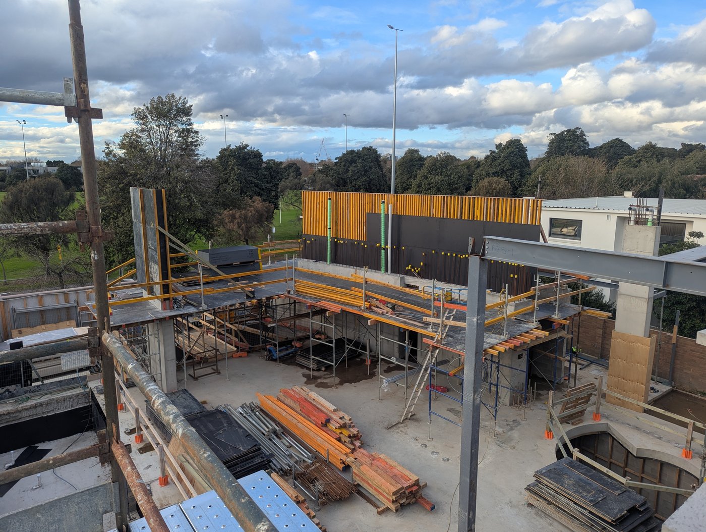
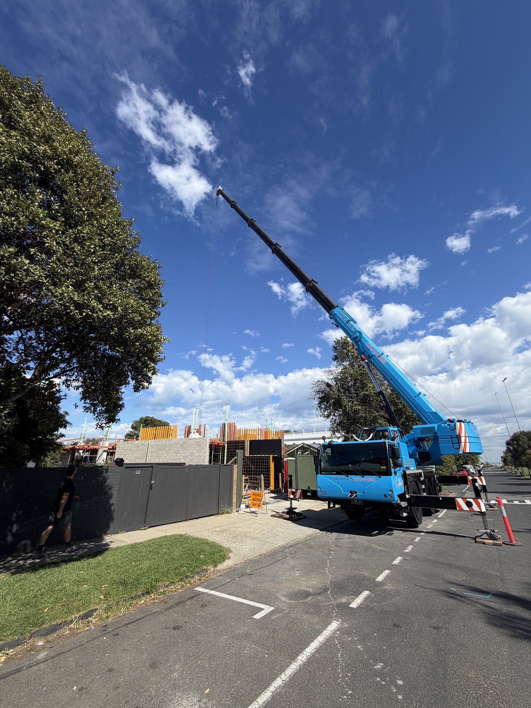
W.AQUA
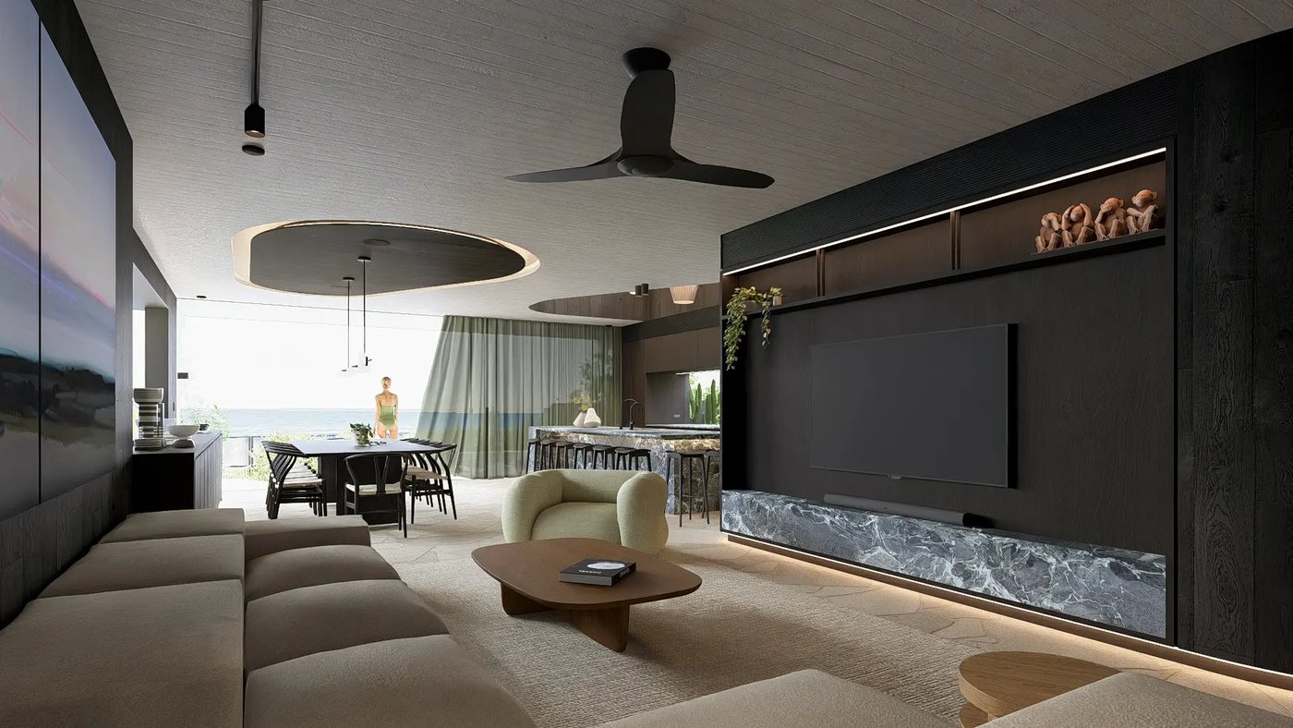
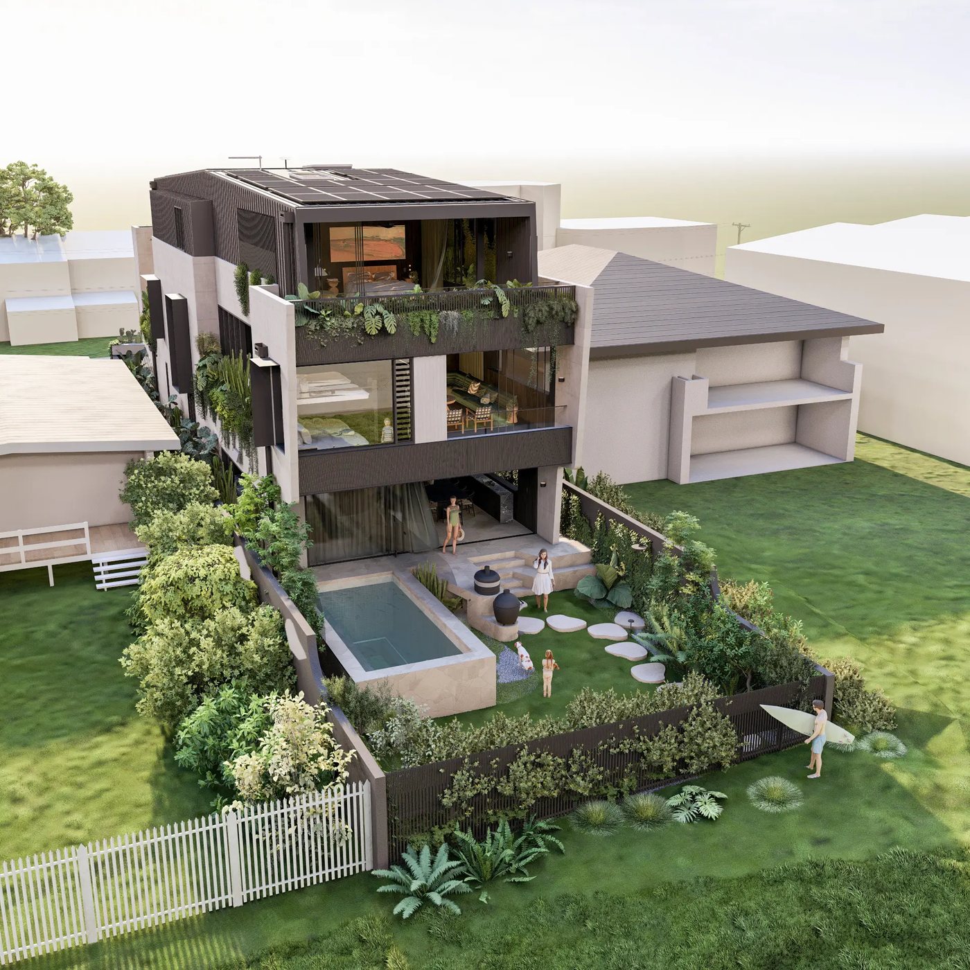
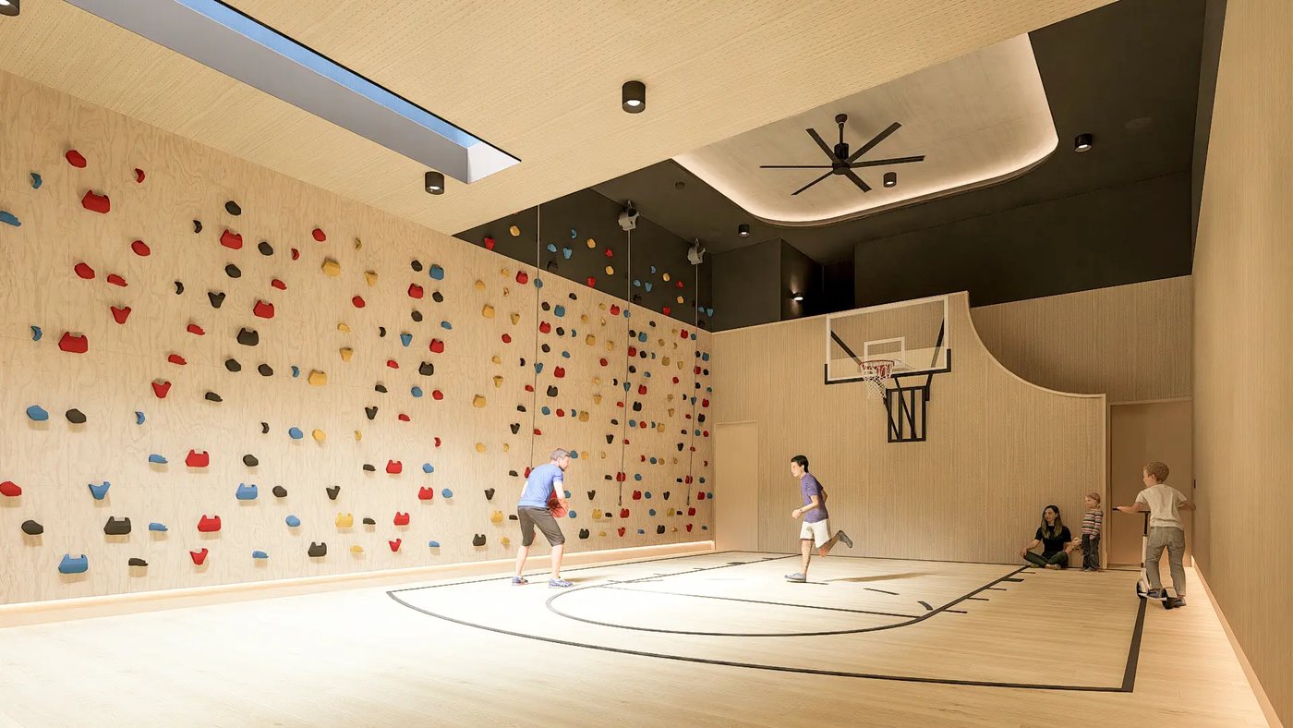
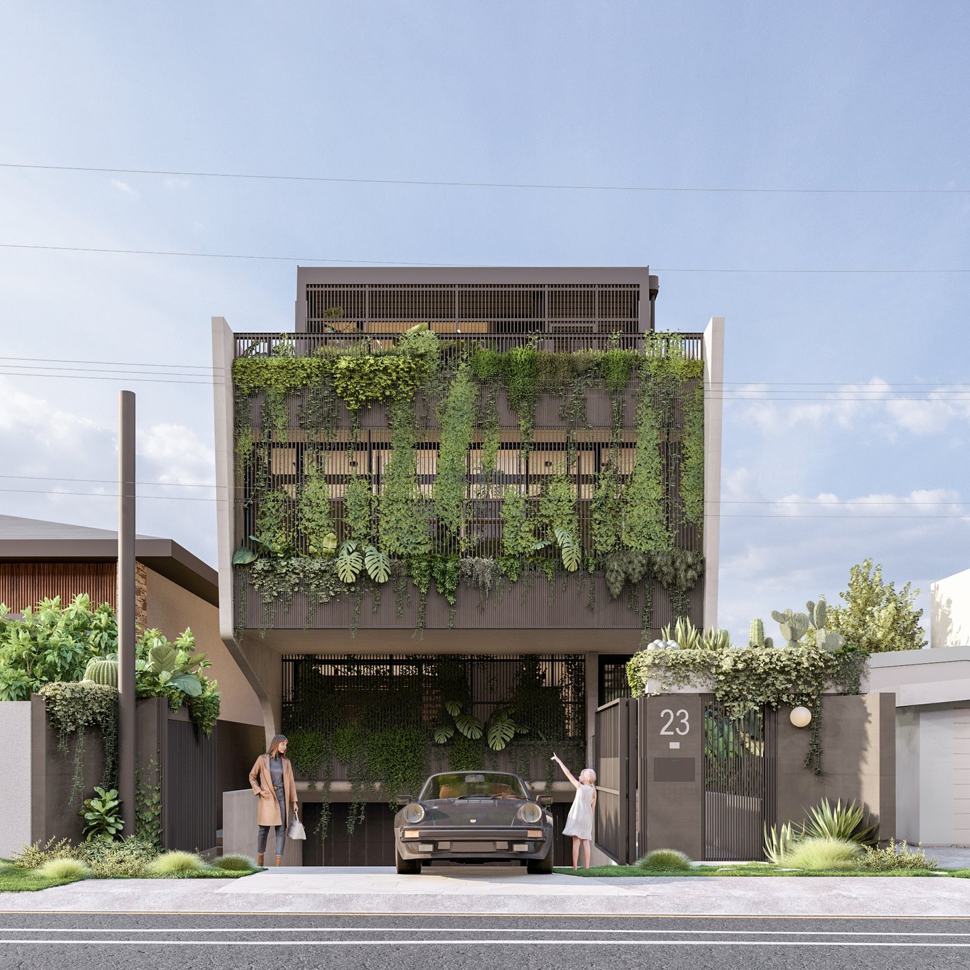
A breath-taking three-level residence with basement, showcasing expansive off-form concrete walls, soaring five-metre sliding windows and three luxurious pools.
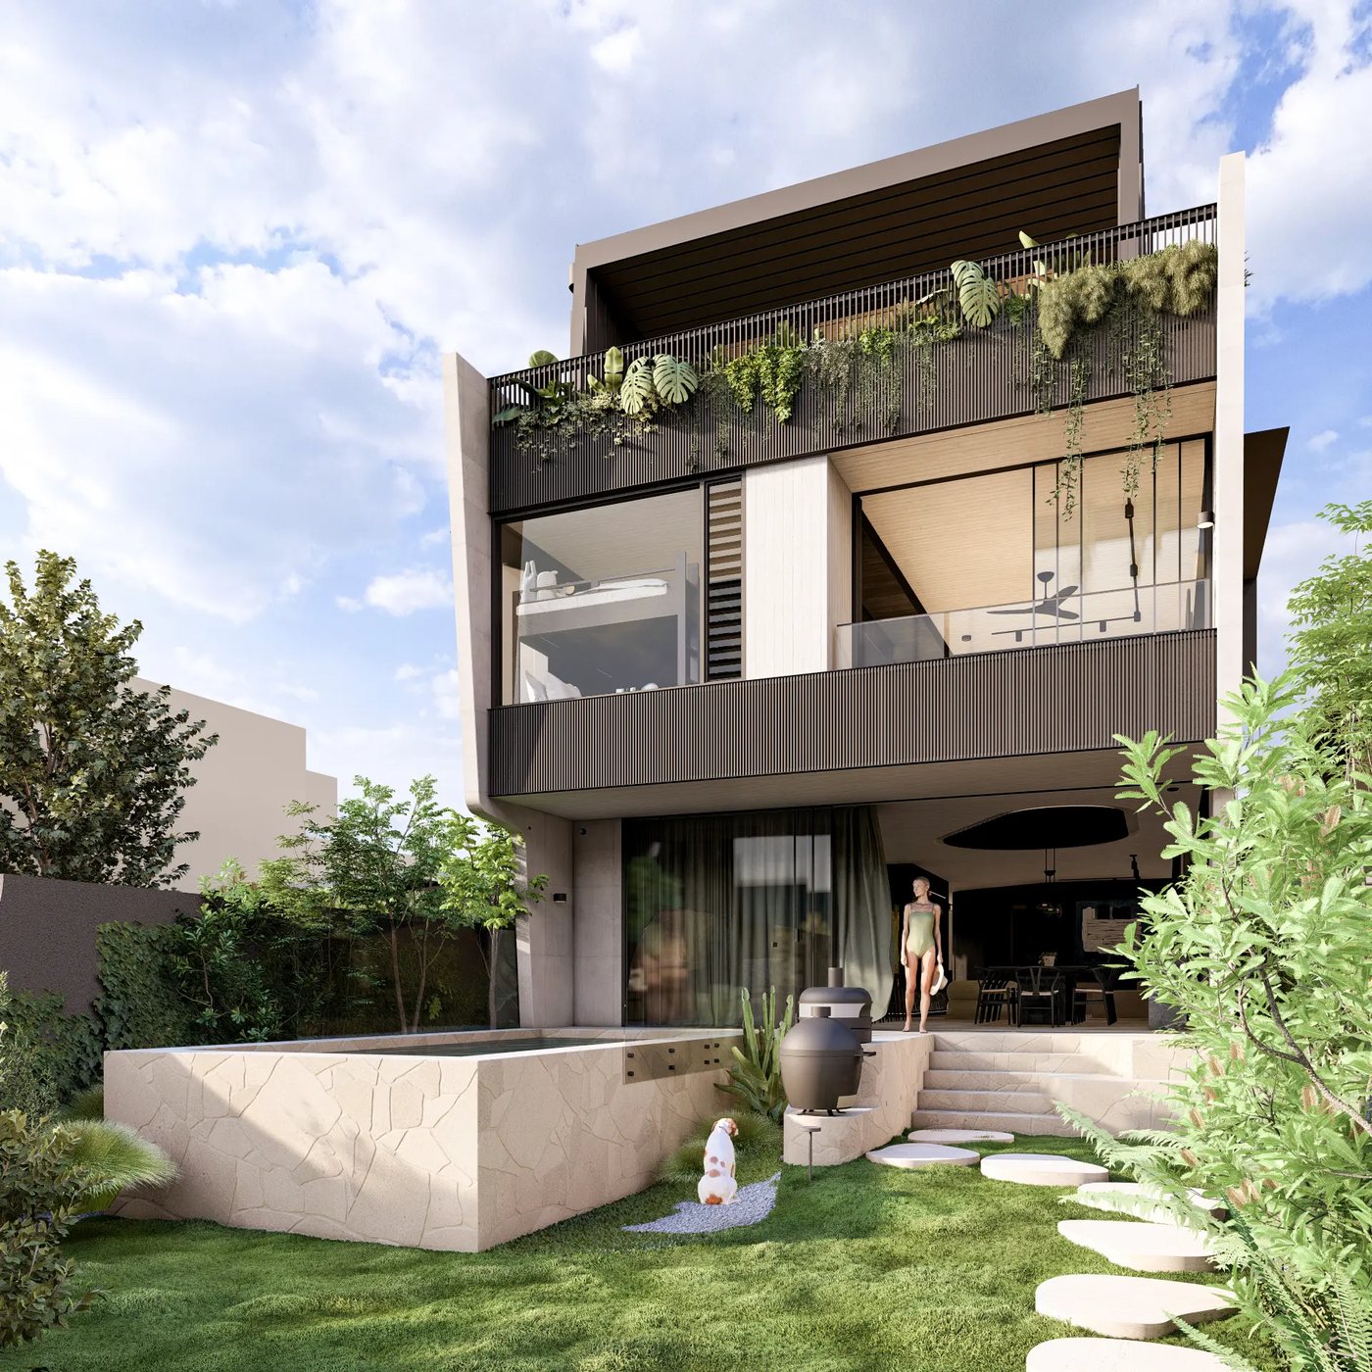
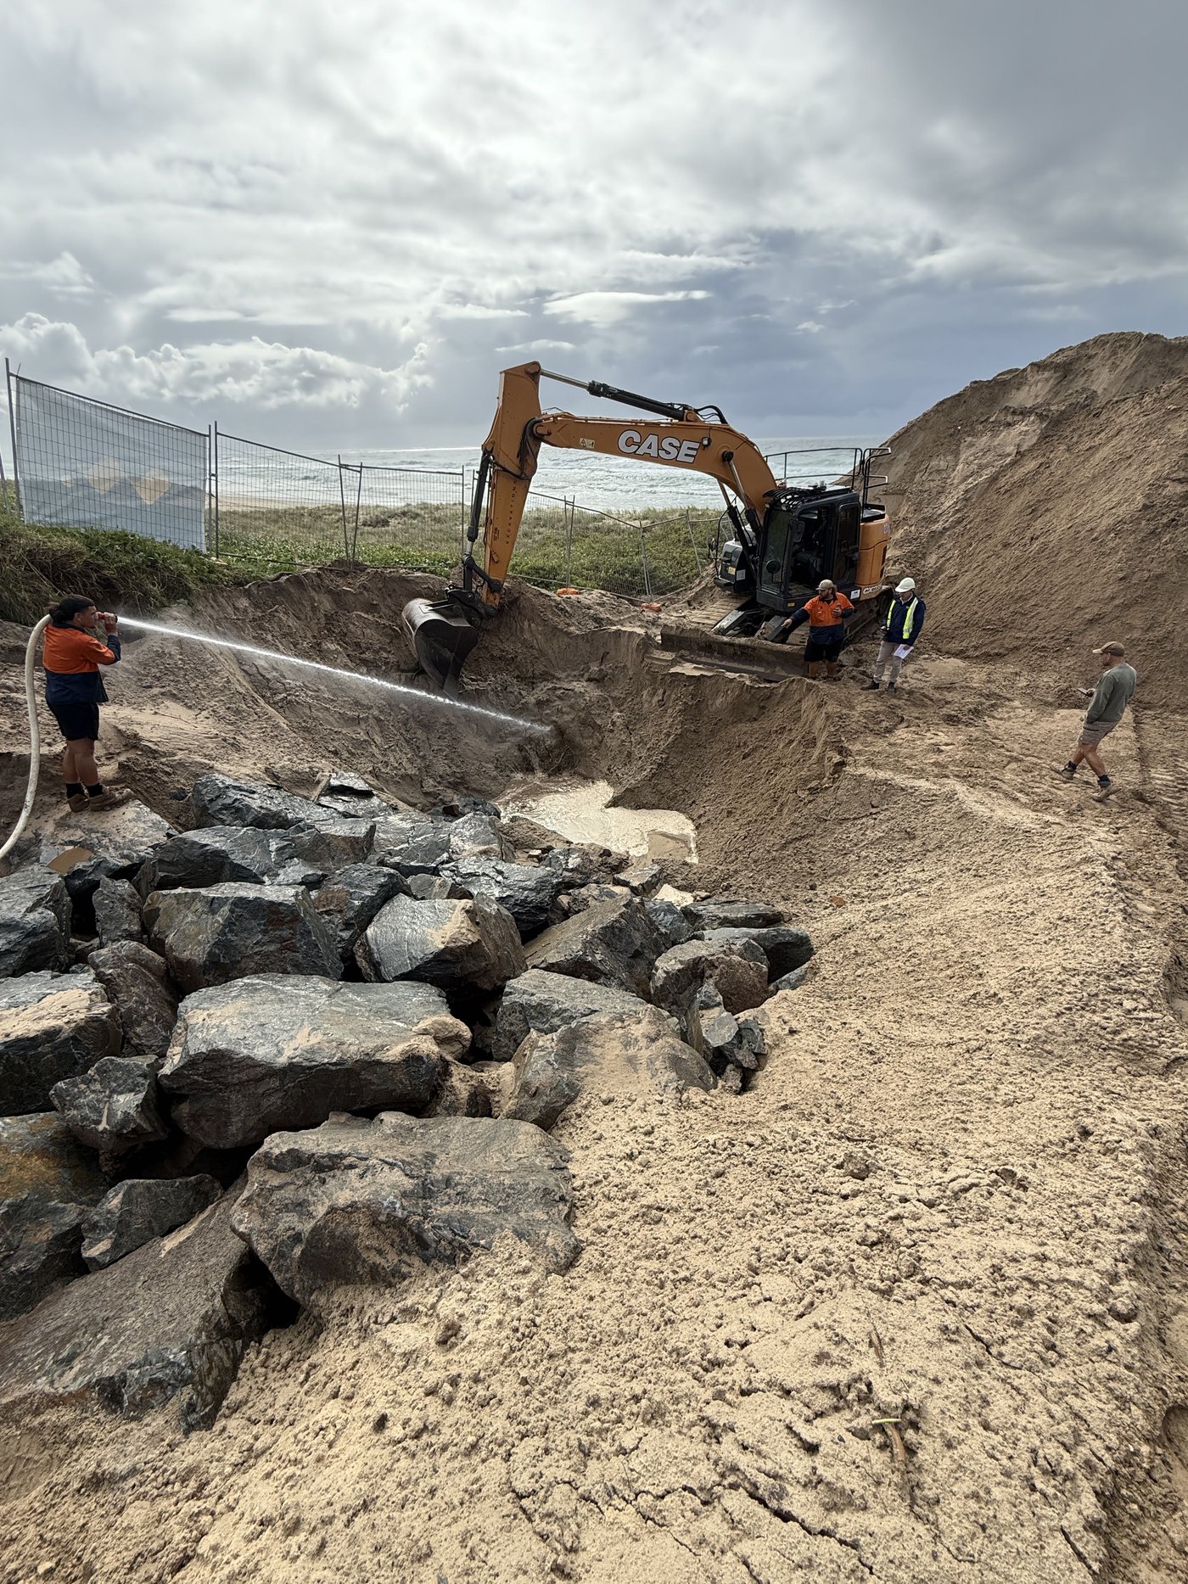
W.HEDGES
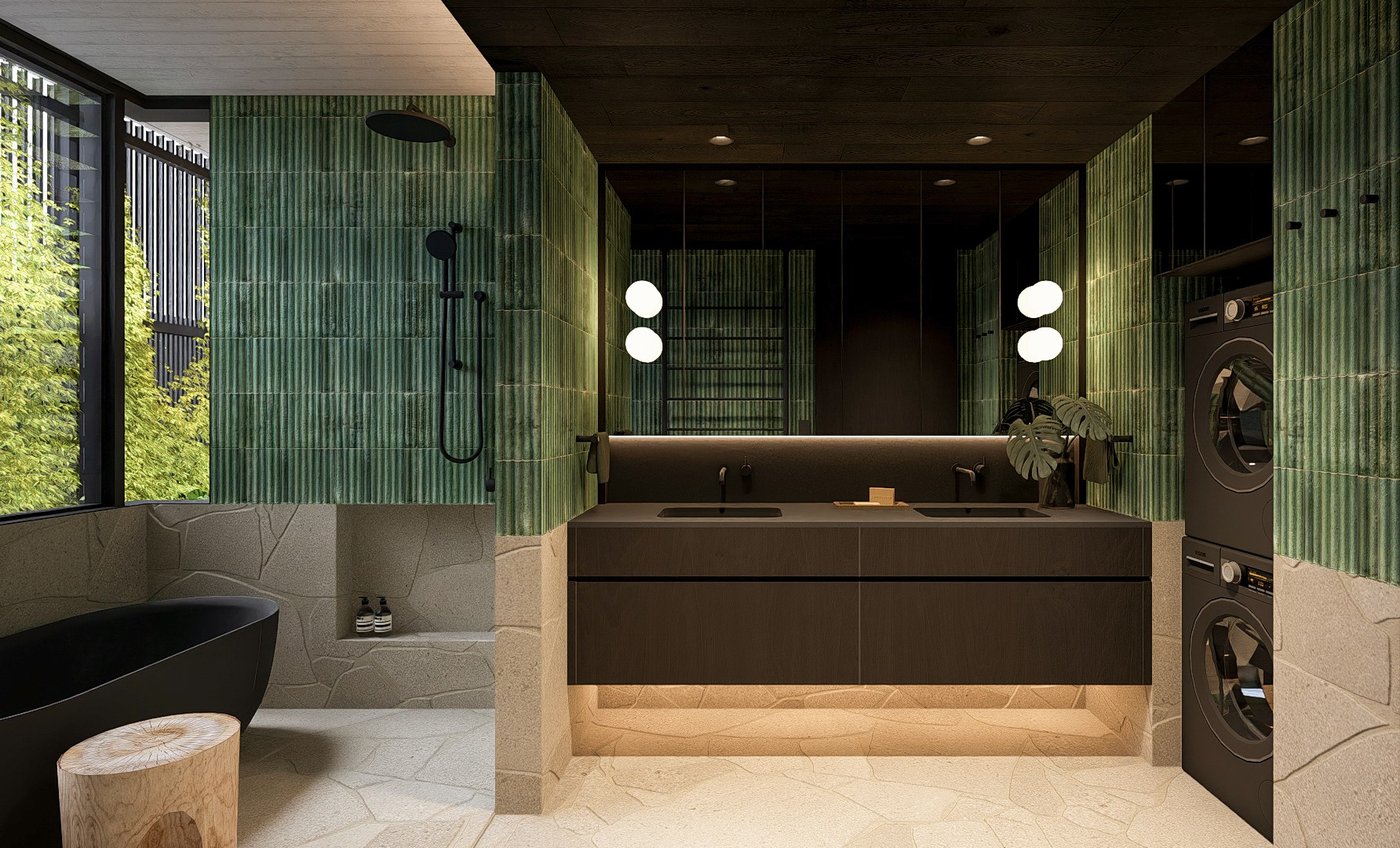
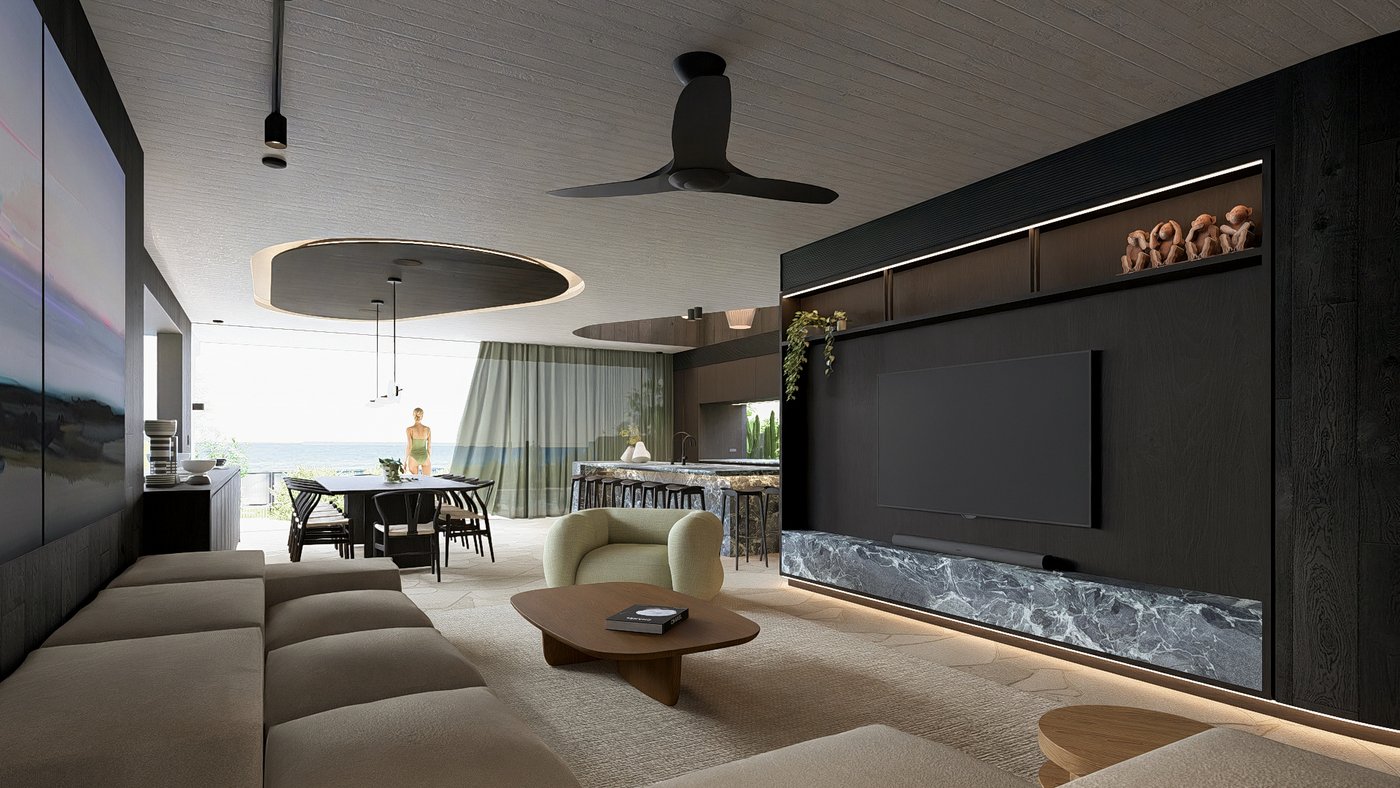
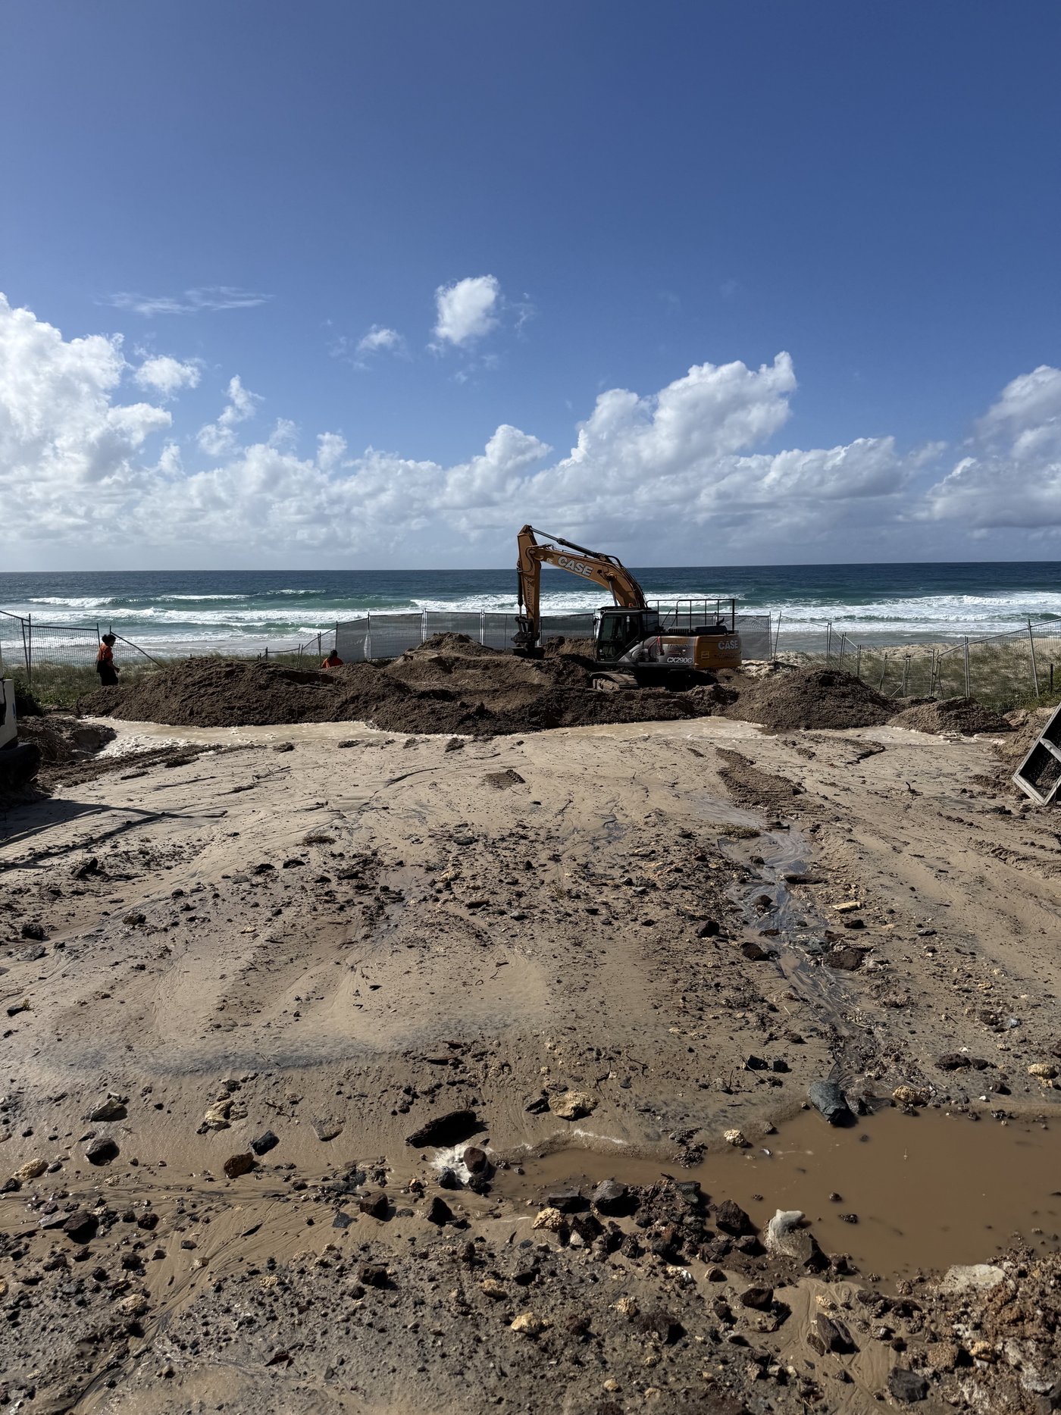

A striking three-level structure with a double-storey basement on Mermaid Beach, with expansive off-form concrete walls and sleek metal façades.
W.HAMBLETON
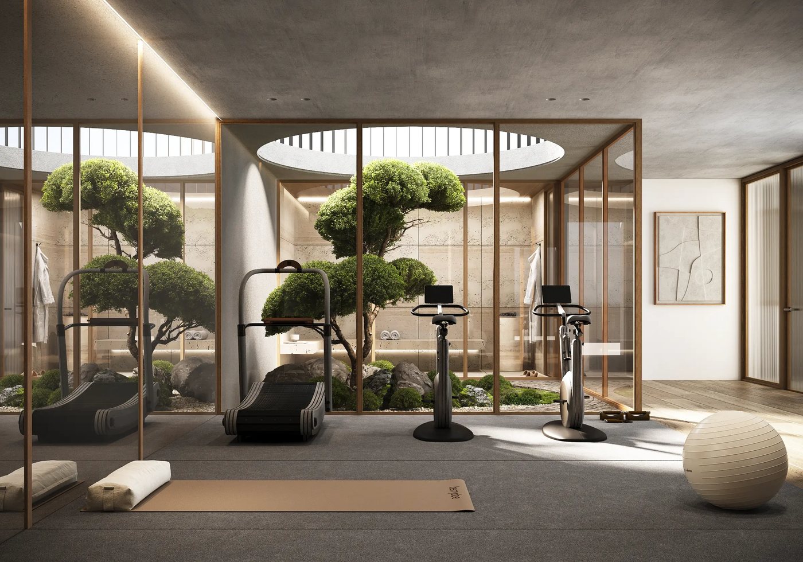
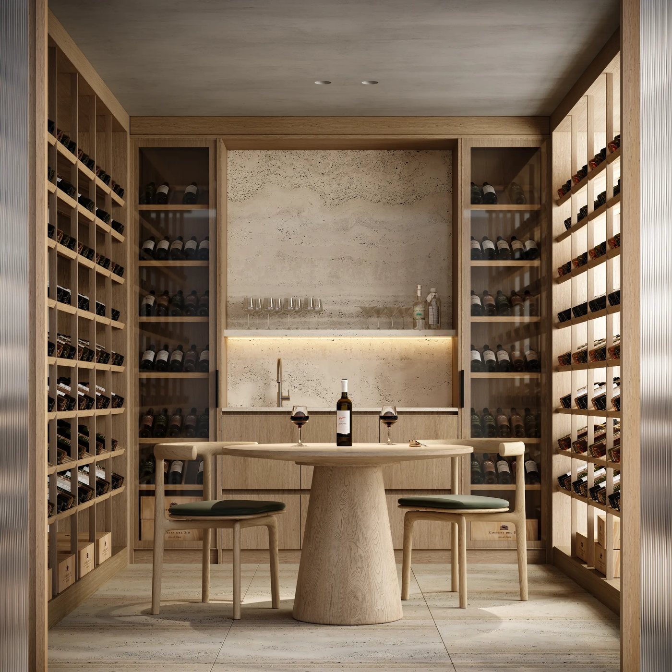
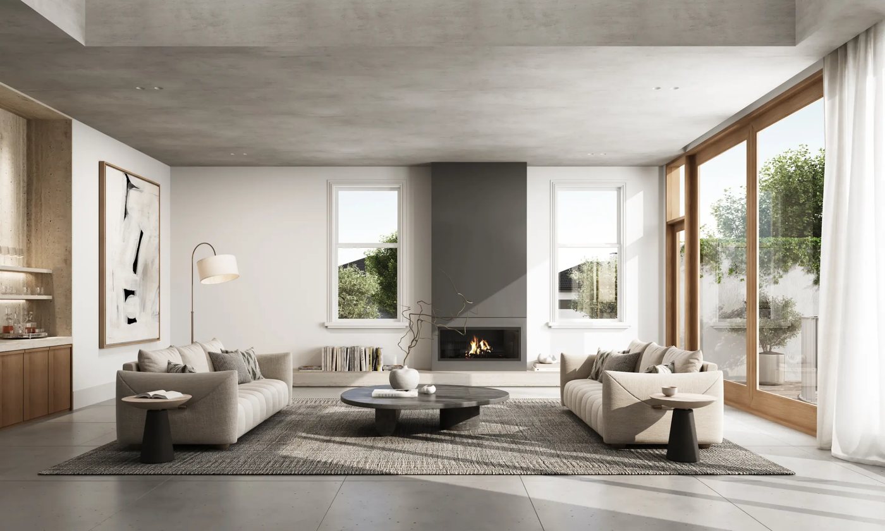
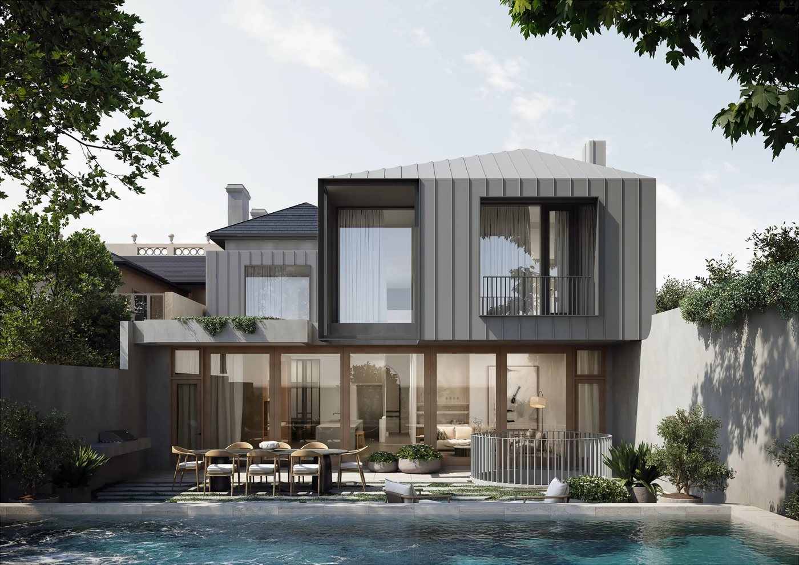
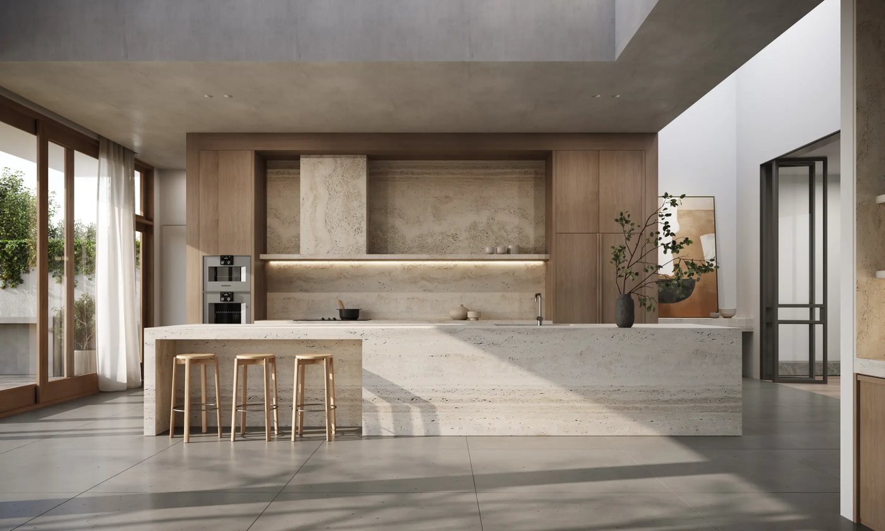
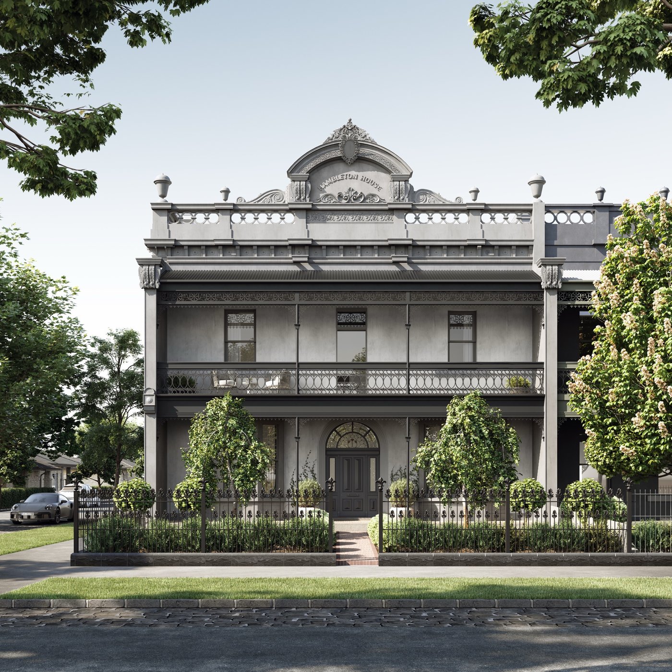
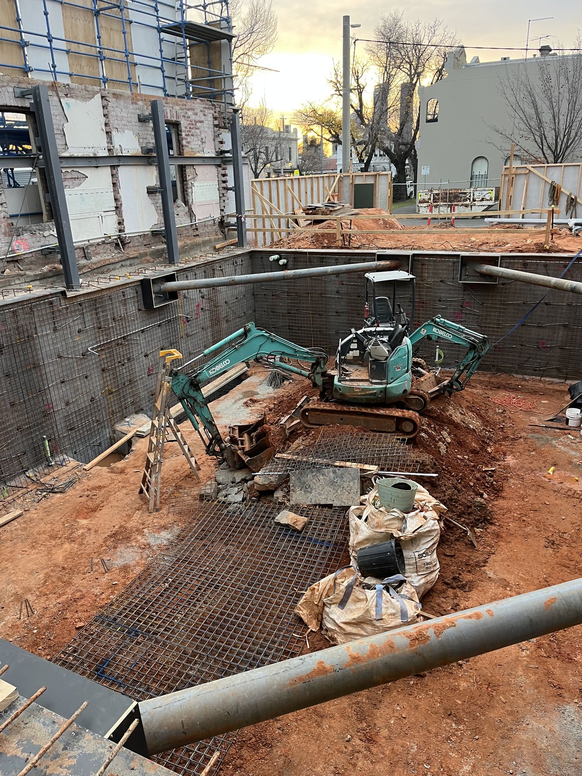
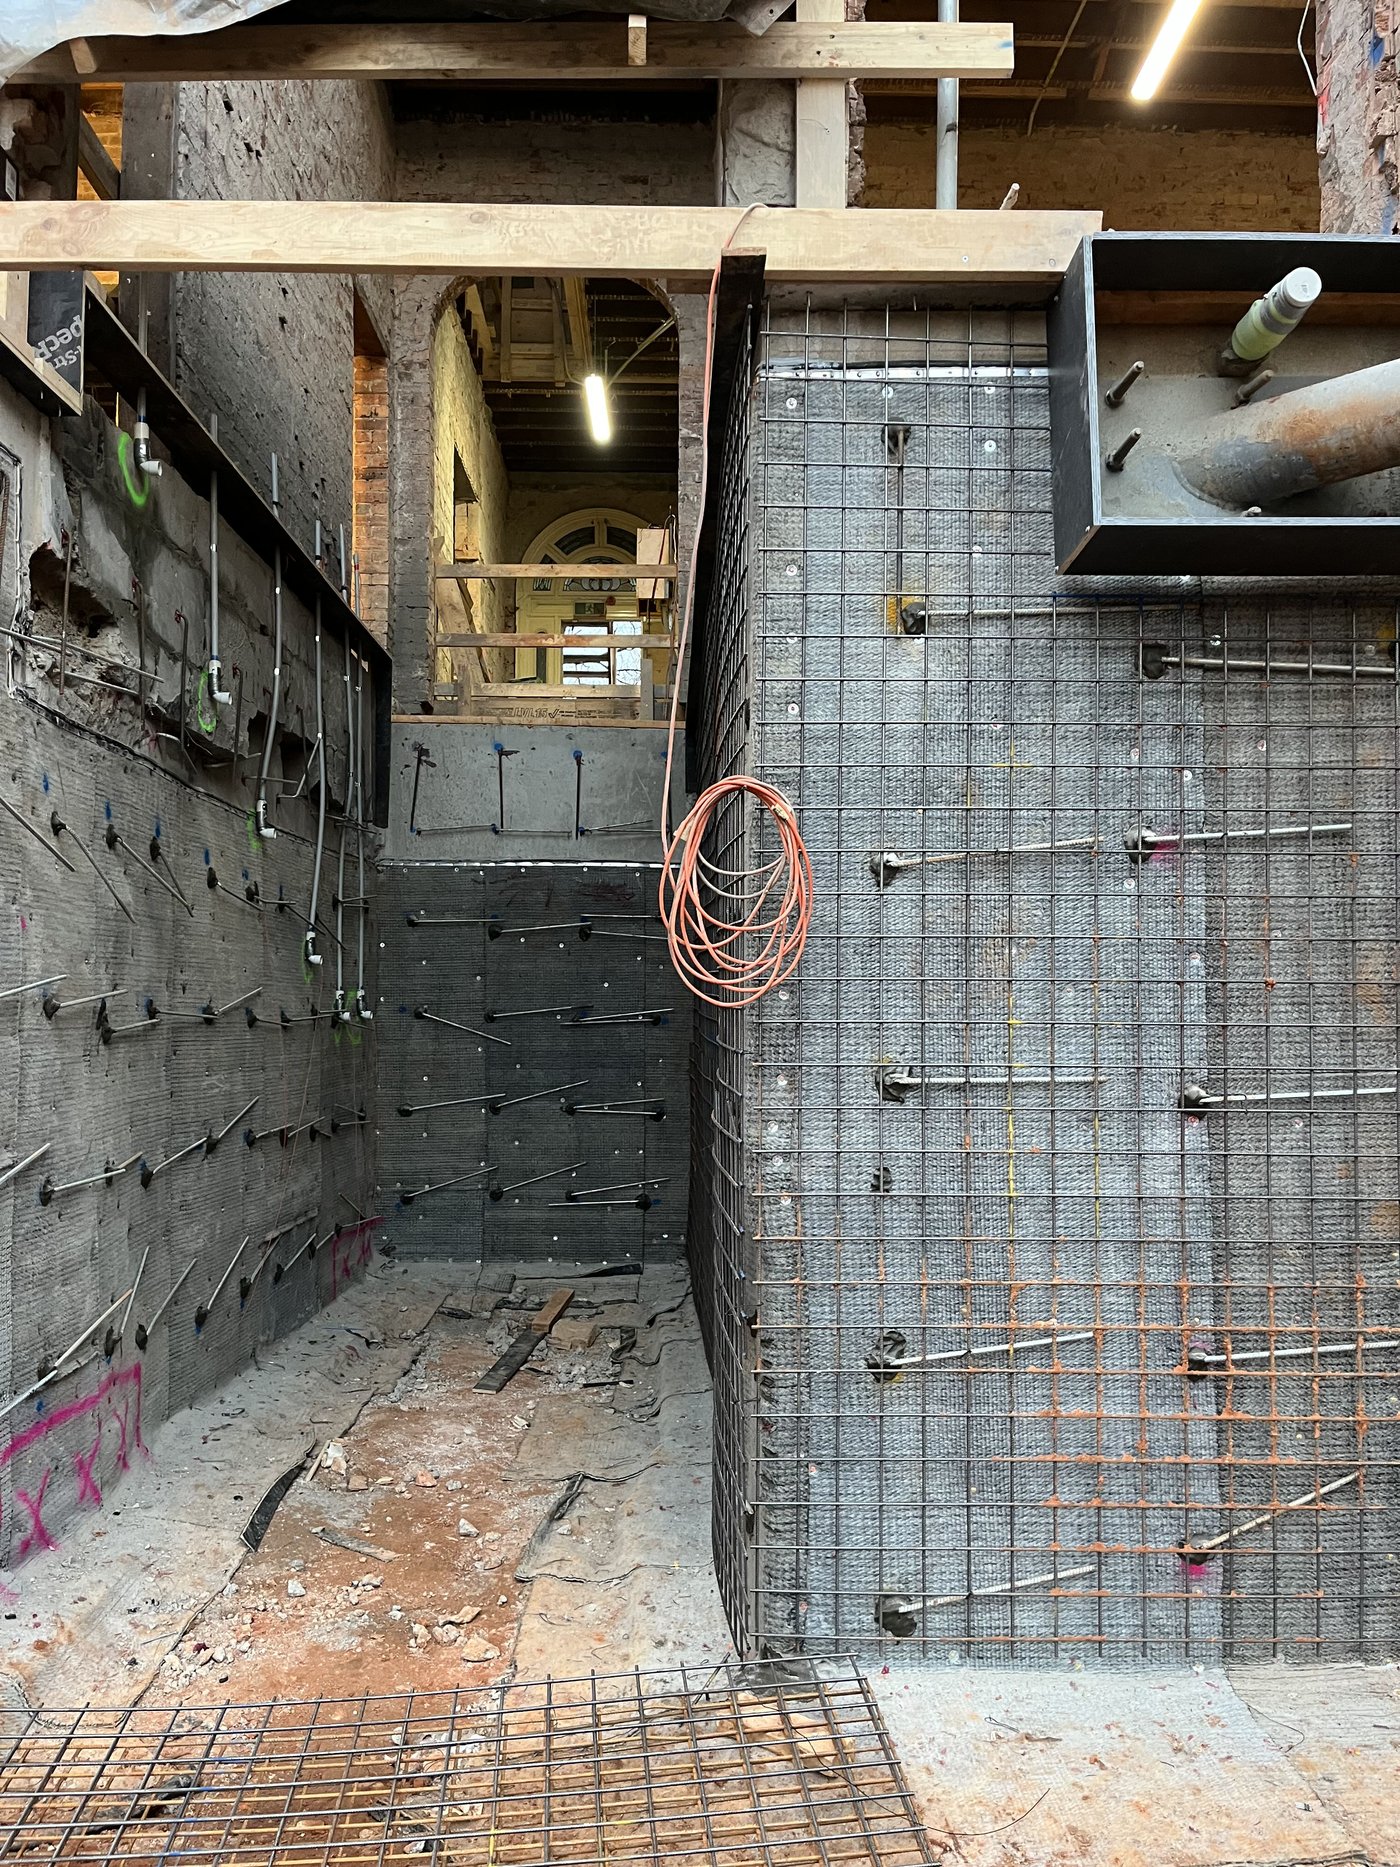
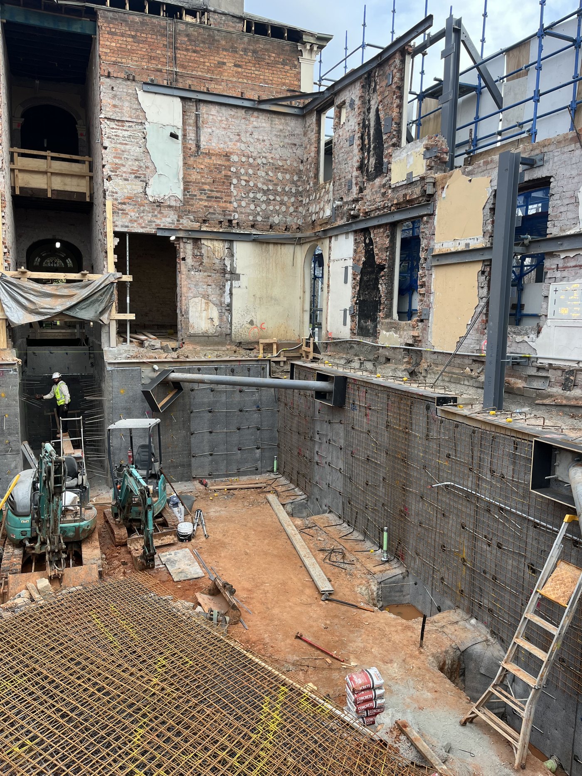
An exquisite restoration and contemporary evolution of a heritage residence: refined Victorian craftsmanship, sophisticated modern additions and a luxurious new basement level.
W.ESPLANADE
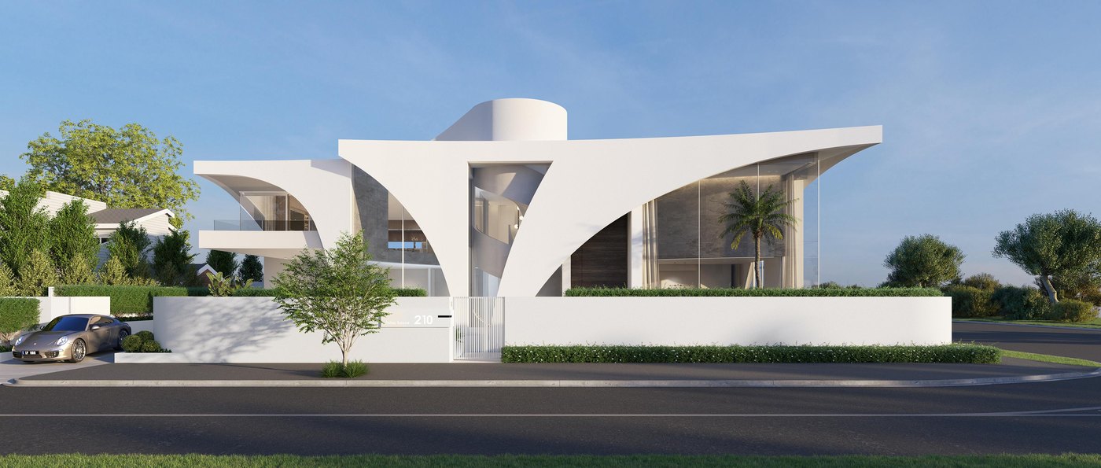
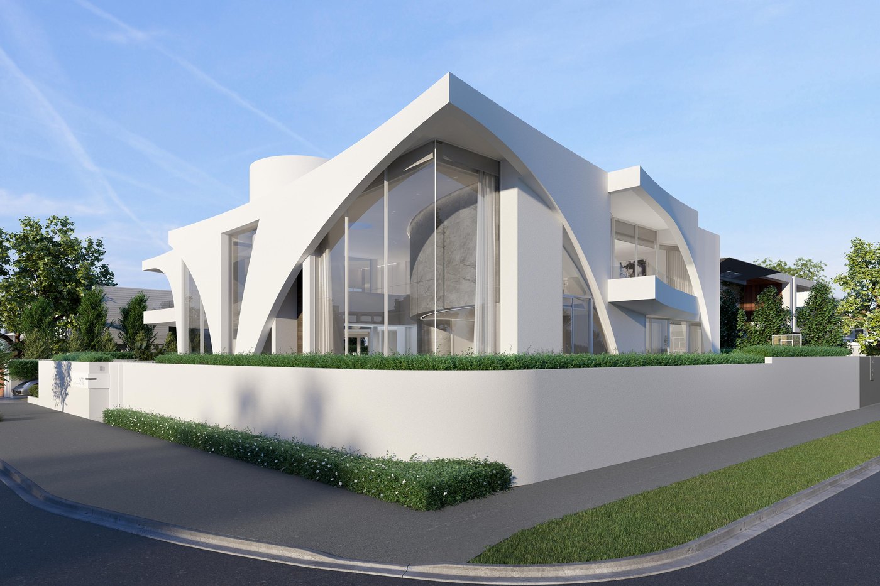
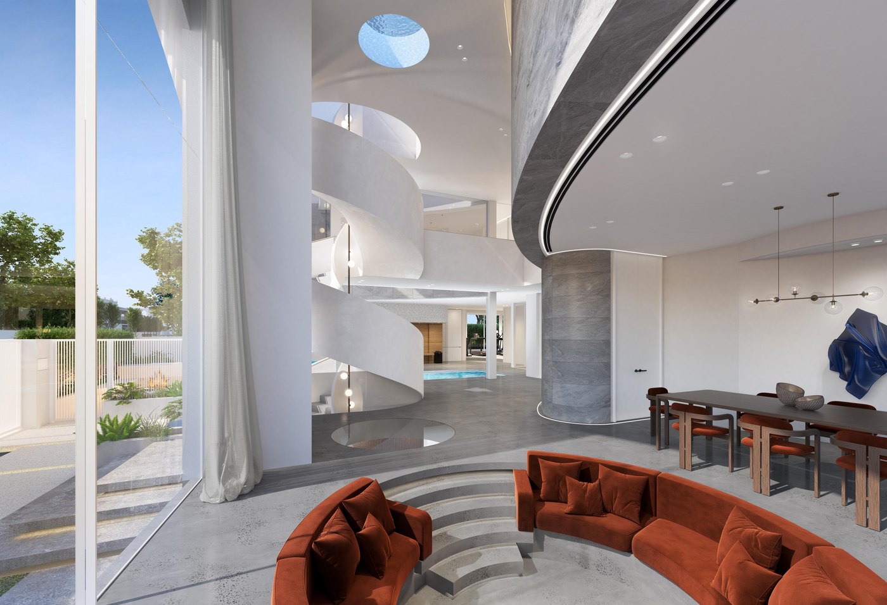
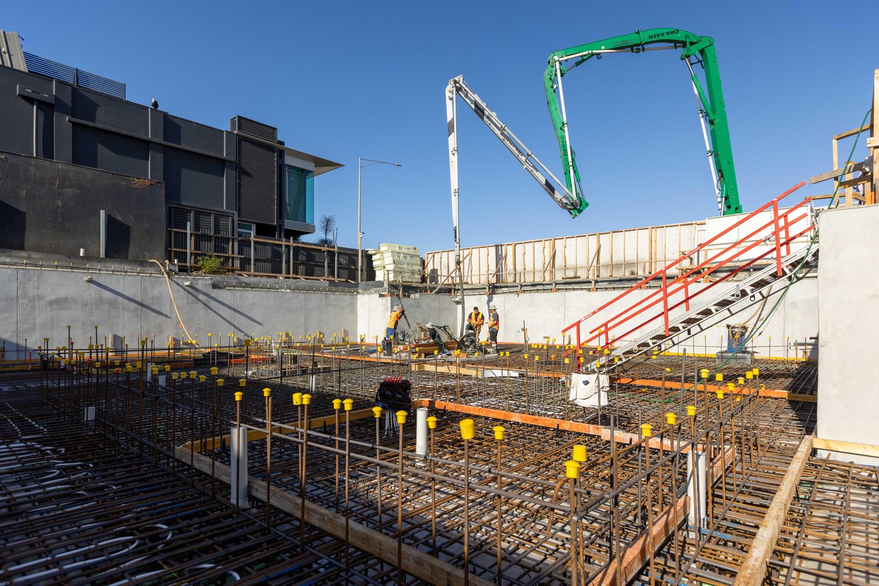
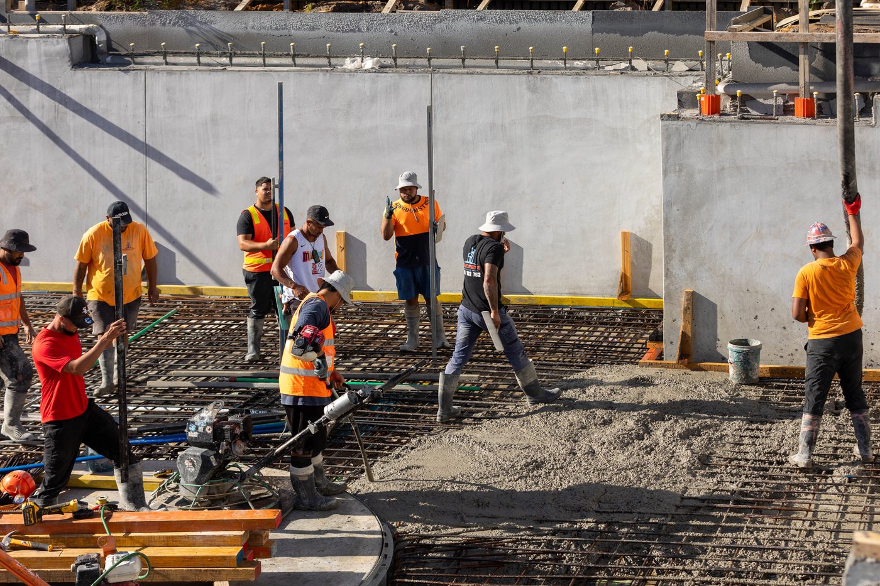
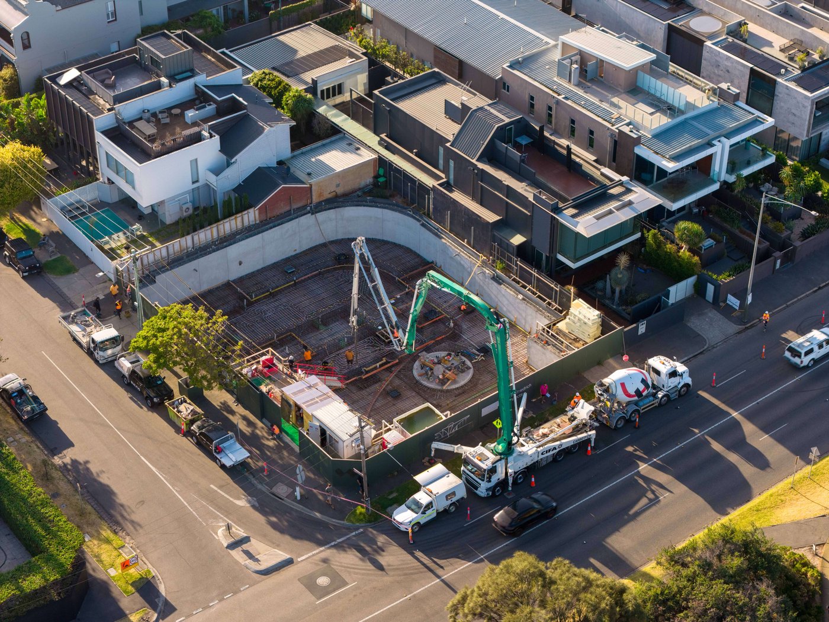
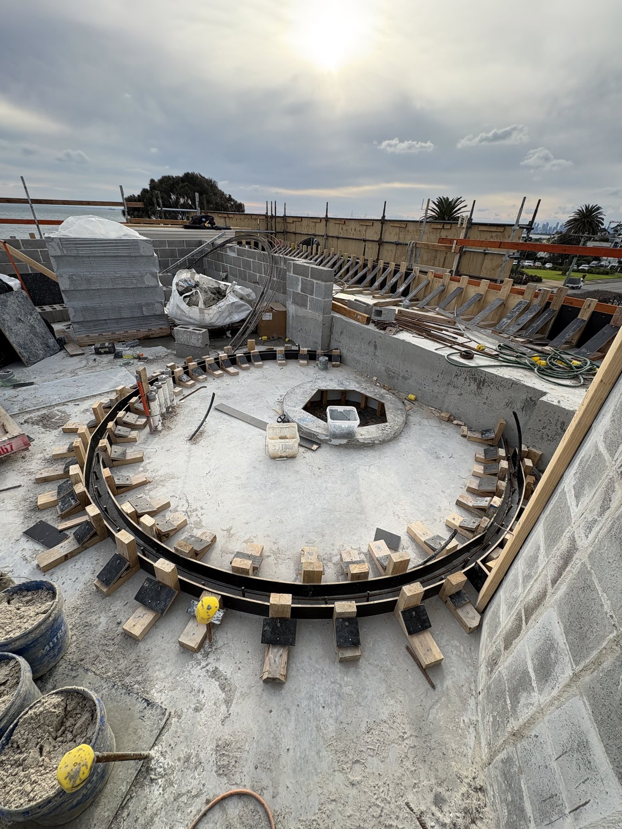
A distinctive new build on Brighton's Esplanade, defined by sweeping sculptural forms and bold, panoramic double-height glazing that commands the beachfront.
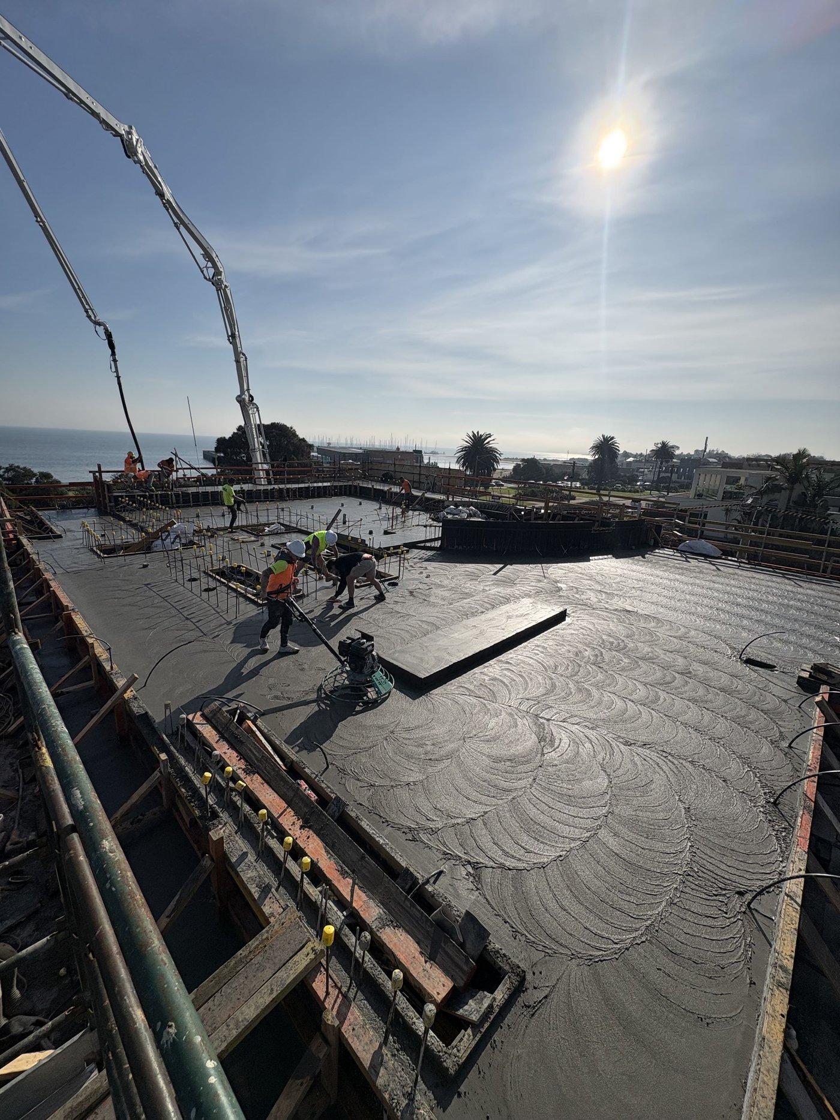
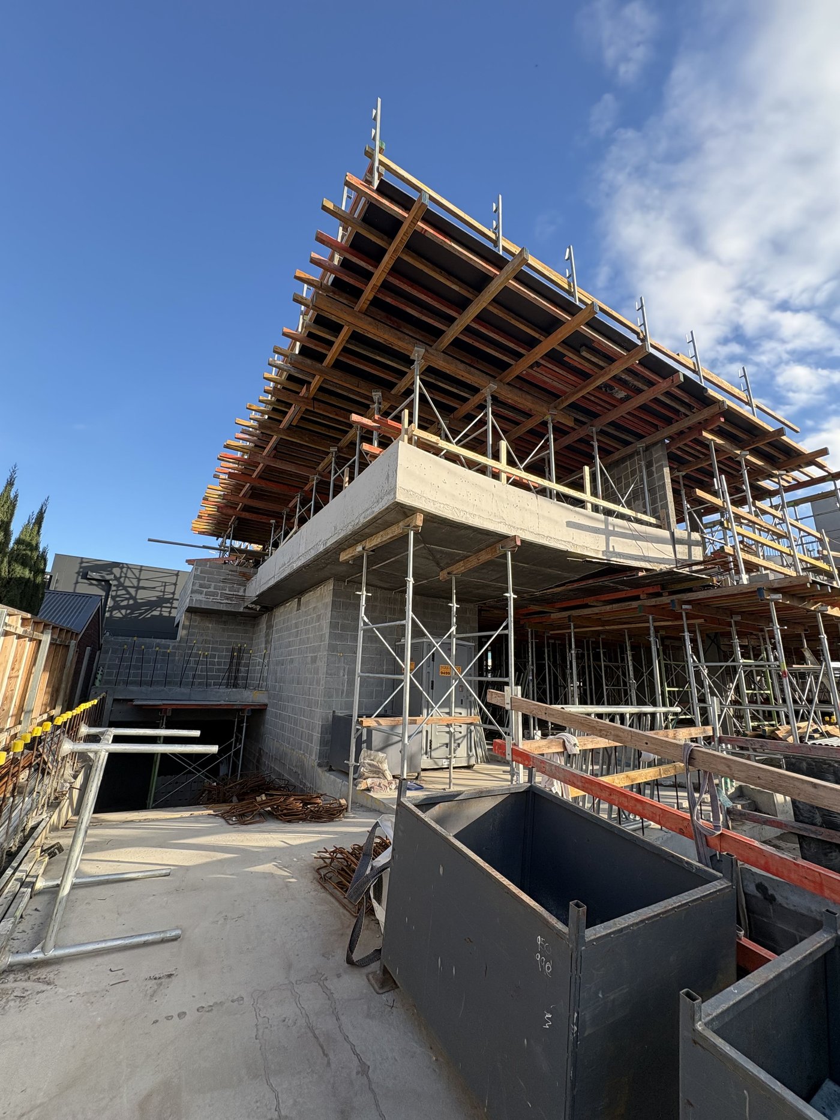
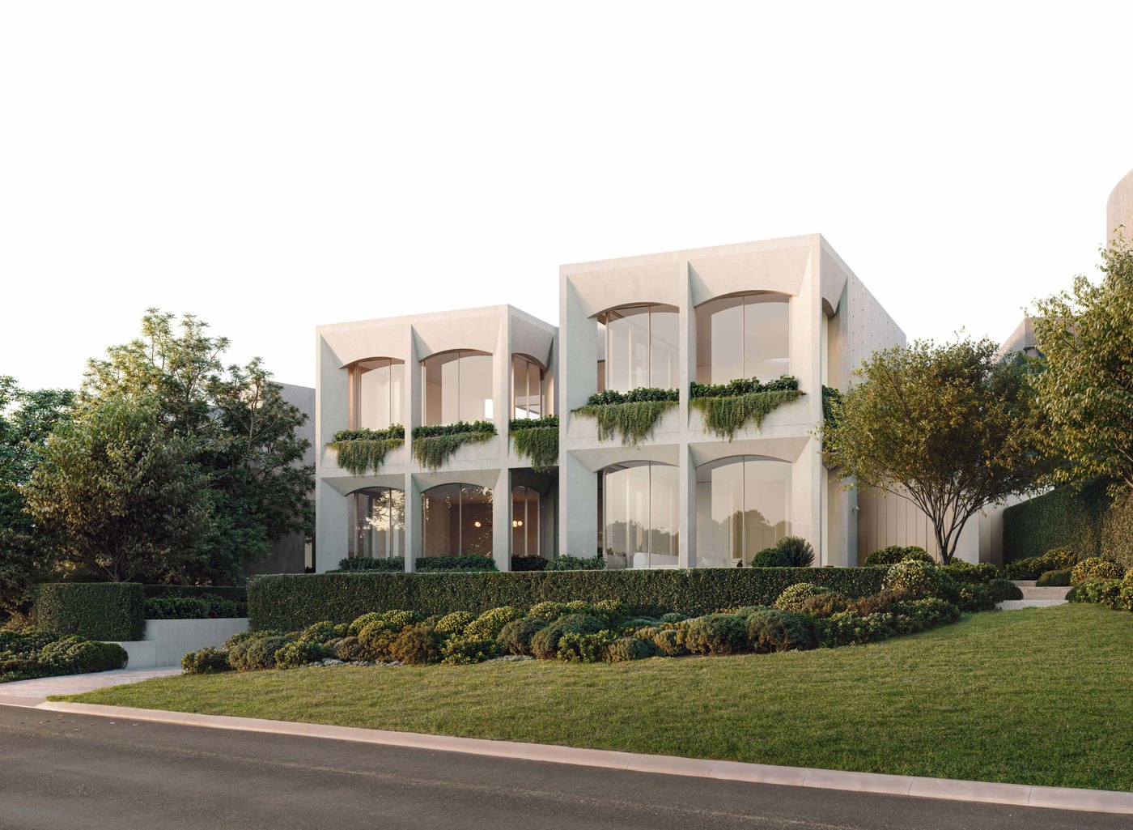
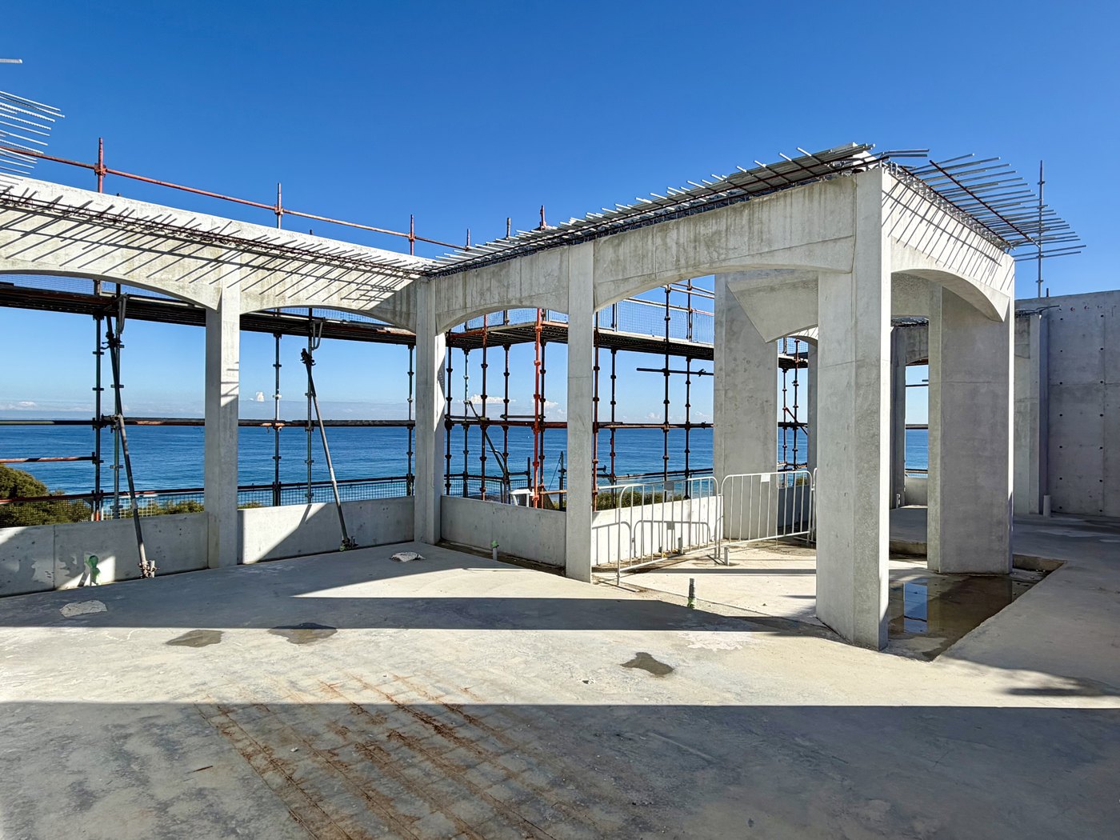
W.MARINE PARADE
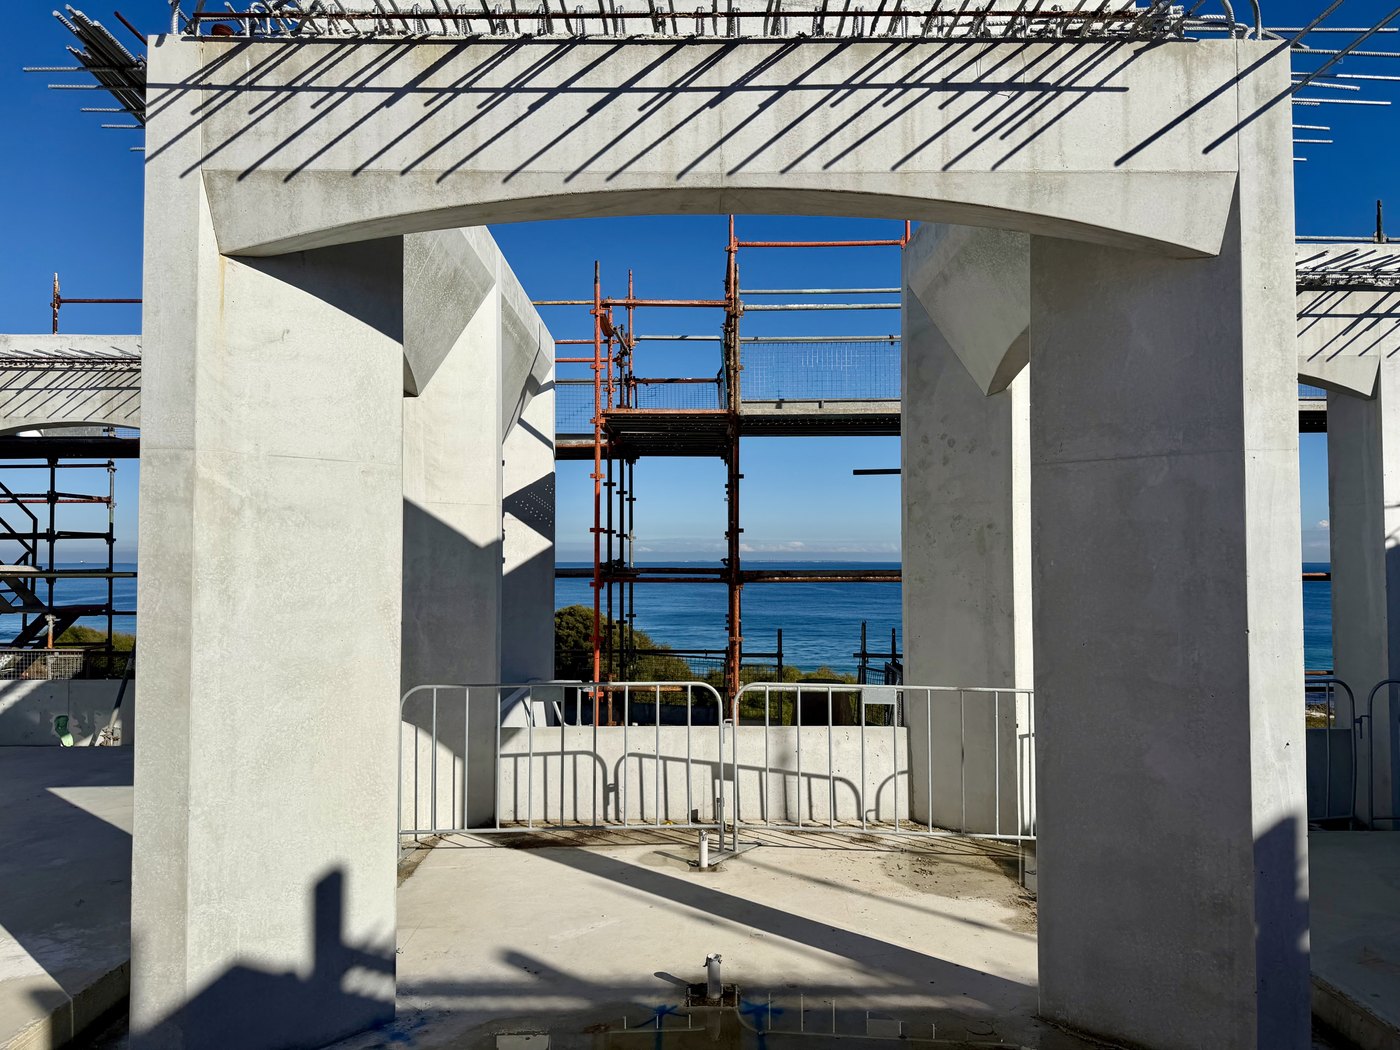
A four-level coastal residence on one of Western Australia's most prestigious streets, demonstrating W.'s systems and procurement strategy to deliver significant projects across various states at once.
Private & Confidential
The Technology Stack.
W.App
One App · Every Detail · In Your Pocket
Everything on a W. project runs through W.App: workflows and approvals, documents, live site cameras, the 3D model, project intelligence and every conversation with your W. team, in your pocket, every day.
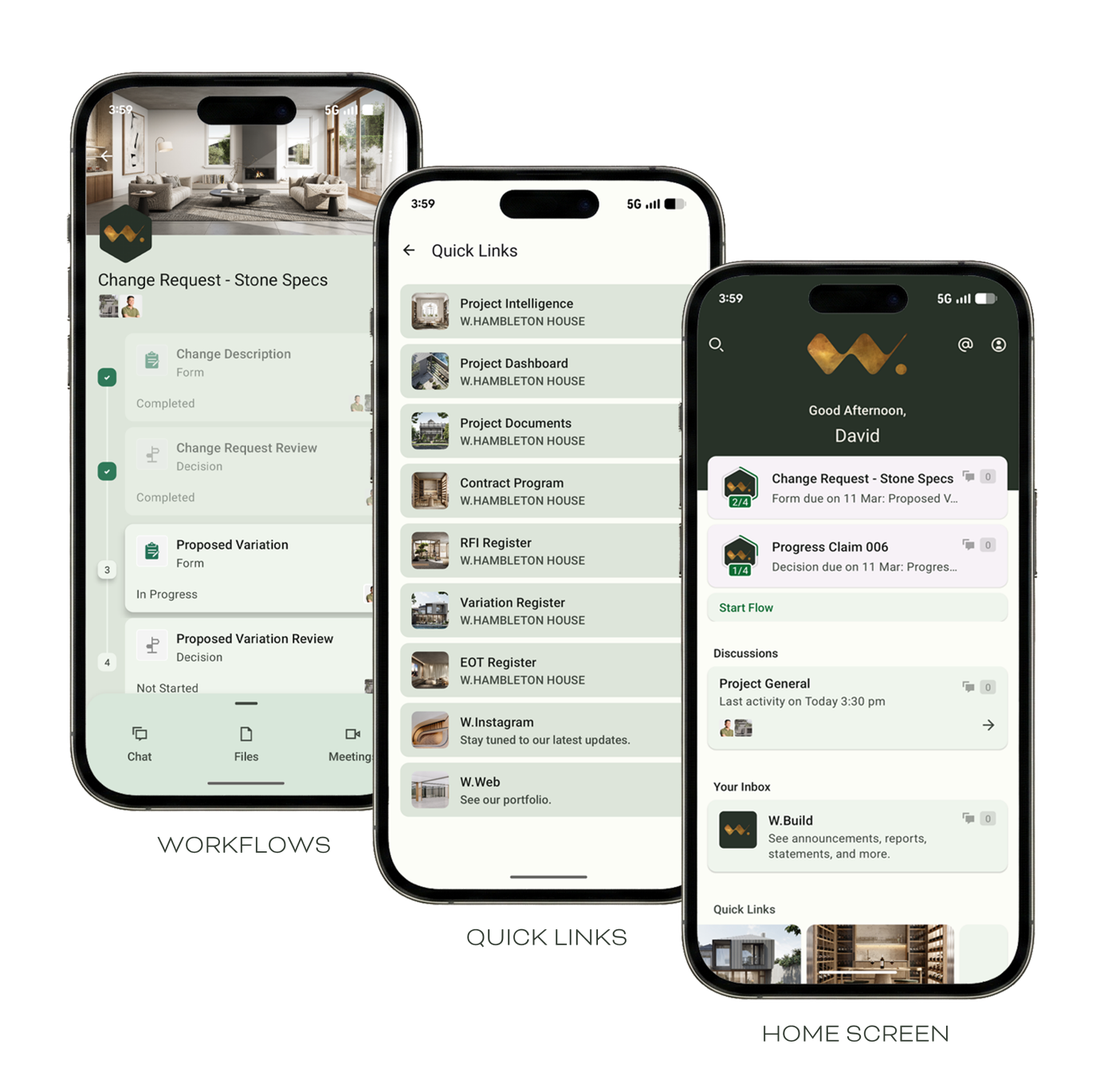
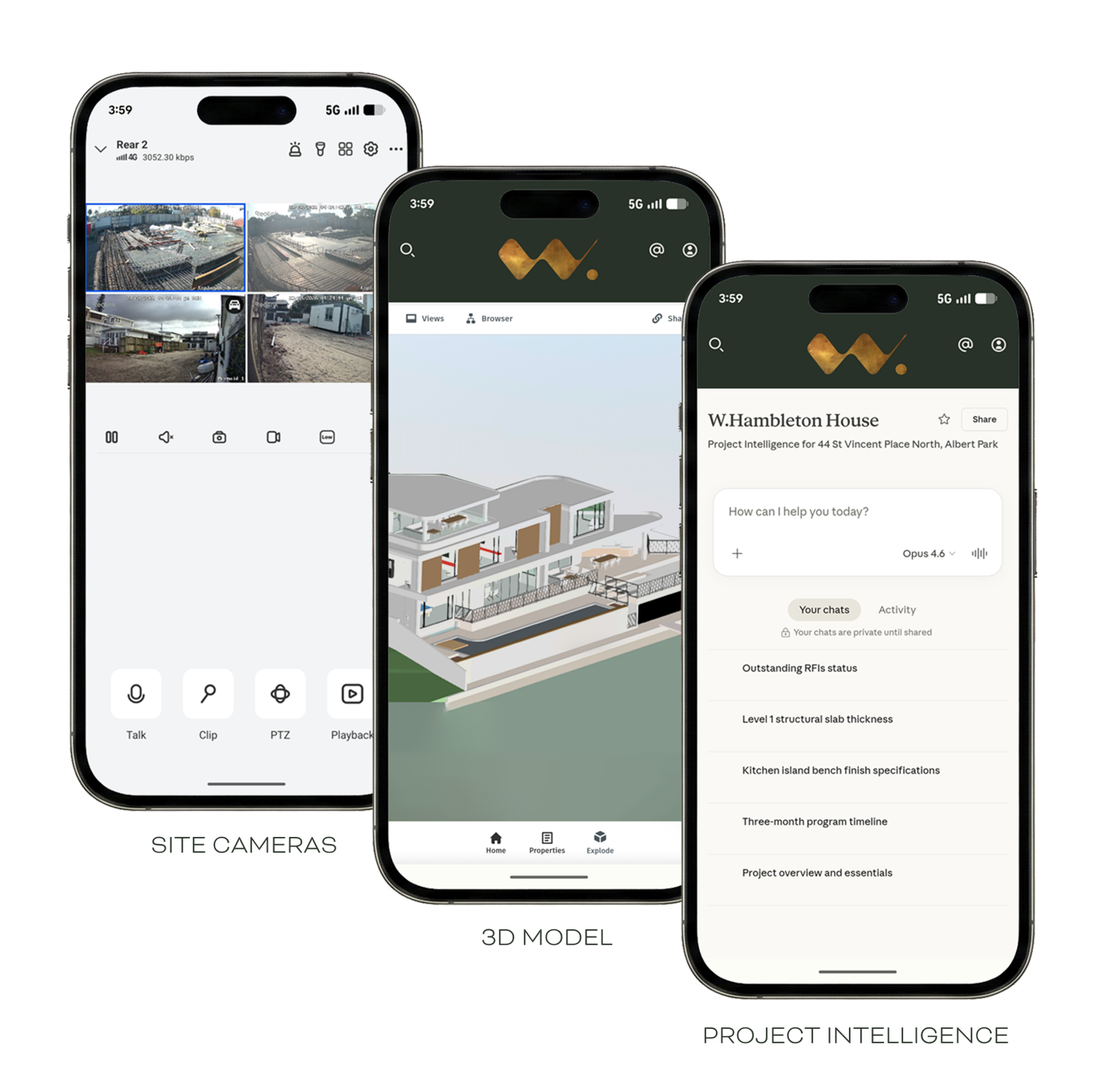
Starlink-connected site cameras give our clients full 24/7 transparency, with no blind spots, beside a private social feed exclusive to the client and the project management team. Every W. site runs the same stack:
W.AppPrivate W.App with an exclusive feed of progress, granting clients instant updates from anywhere in the world.
W.OSOur custom-built internal Operating System. Meticulously optimised to keep all W.Staff in sync, whether in-office, on-site, or interstate.
Starlink connectivityLive site data from day one, even fully off-grid.
Site cameras · 24/7Full transparency with no blind spots, streaming to your device.
Matterport scansThe whole home captured in interactive 3D at key stages of the build.
Live programProgrammed to the day, visible to the client throughout.
Clash detectionUsing Revit & AI to surface clashes before they become issues on site.
Safety & ComplianceDigital site management: inductions, compliance and records in one place.
Computer Vision Defect DetectionProgrammed photographic capture of every element, reviewed with AI and computer vision; defect inspections documented and closed out stage by stage.
Walk through a W. scan.
Matterport · Interactive
Below is an interactive 3D scan of a W. Project under construction. These scans are completed at key stages of the build and shared with everyone involved for transparency.
Matterport walkthrough · optional
Set PROJECT.matterport to a Matterport share URL to embed an interactive 3D scan here. Leave it empty to hide the embed entirely.
Private & Confidential
Business Details.
Company details
Company nameW-CO BUILT PTY LTD
Business nameW.Build
ACN661 539 591
ABN47 661 539 591
Vic Builders LicenceDB-U 75264
AddressTenancy 5, Level 3/111 Coventry St,
Southbank VIC 3006
Southbank VIC 3006
DirectorsScott Wilcox
Mobile0413 688 220
Emailscott@w.build
References.
Andrew Piva | Architect
Projects: South Yarra · Hopetoun
0402 158 394
Ed Crowley | Client
Project: Mermaid Waters
0401 830 667
 Monique Mac Neill | Client
Project: Erskine
0439 262 255
Monique Mac Neill | Client
Project: Erskine
0439 262 255
Private & Confidential





We would love to meet in person to discuss our portfolio, people and processes that we believe are a great fit for this significant project.
Scotty
Builder
Australia's legacy private residential builder

Private & Confidential